 Active
$1,900,000
141 Duckworth St
St. John's
6,000 sq ft


MLS® 1305378
ActiveSt. John's, NL
$399,000
7 bed · 3 bath · 2,764 sq ft
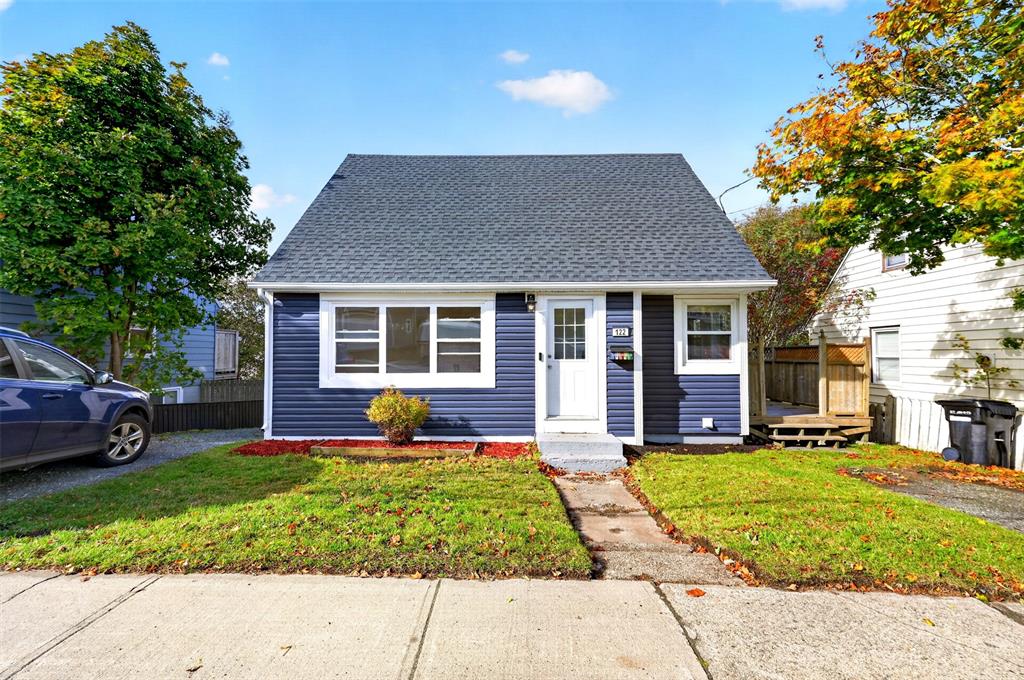
Prime Location, Seven Bedrooms, and Incredible Income Potential — Just Minutes from MUN and Avalon Mall! Location, space, and income potential — this property checks all the boxes! Whether you're an investor looking to expand your portfolio or a homeowner hoping to have rental income help pay your mortgage, this spacious two-apartment home offers an outstanding opportunity in one of St. John's most convenient locations. Ideally situated just minutes from Memorial University (MUN) and the Avalon Mall, this property features a generous 4-bedroom main unit and a 3-bedroom basement apartment, offering excellent rental potential in a highly desirable area. The main unit boasts beautiful hardwood floors, a spacious living and dining area, and a mini-split heat pump to help reduce heating costs while providing air conditioning during the summer months. The basement apartment features electric heating, its own laundry and storage area, and an additional half bathroom. Recent upgrades include refinished hardwood floors, fresh paint, an upgraded electrical meter and panel, and a new electric radiant water heater, adding value and peace of mind. With seven bedrooms in total, excellent rental income potential, and close proximity to MUN, shopping, public transit, restaurants, and everyday amenities, this property is an ideal addition to any investment portfolio or a fantastic opportunity for an owner-occupant. Don't miss your chance to own a versatile income-producing property in a prime St. John's location — book your private viewing today! No conveyance of any written signed offers as per seller's directive until 4PM on November 19, 2026, offers to be left open until 9PM November 19, 2026.
| Style | Detached, Bungalow |
|---|---|
| Bathrooms | 2 full, 1 half |
| Living area | 2,764 sq ft |
| Basement area | 1,382 sq ft |
| Heating | Baseboard, Electric, Mini Split, Radiant |
| Flooring | Cushion/Tile/Lino, Hardwood, Laminate |
| Total rooms | 16 |
| Features | Deck/Patio, Dishwasher, Fridge, Microwave, Stove, Washer, Dryer |
Sizes in feet and inches, for example 11.9 x 18.2.
| Room | Level | Size |
|---|---|---|
| Living Room | Main Floor | 17 x 15 |
| Dining Room | Main Floor | 12 x 9 |
| Kitchen | Main Floor | 12 x 11 |
| Primary Bedroom | Main Floor | 13 x 11 |
| Bedroom | Main Floor | 13 x 10 |
| Bedroom | Main Floor | 12 x 9 |
| Bedroom | Main Floor | 11 x 11 |
| Bath | Main Floor | 4 PC |
| Laundry | Basement | 6 x 5 |
| Rec Room | Basement | 16 x 12 |
| Apt Living | Basement | 11 x 11 |
| Apt Kitchen | Basement | 13 x 11 |
| Apt Bedroom | Basement | 12 x 12 |
| Apt Bedroom | Basement | 12 x 10 |
| Apt Bedroom | Basement | 11 x 10 |
| Bath | Basement | 4 PC |
| Year built | 1970 |
|---|---|
| Age | Approximate |
| Exterior | Vinyl |
| Foundation | Poured Concrete |
| Roof | Shingle - Asphalt |
| Lot size | 80x70 |
| Lot size range | 4,501-7,250 sq ft |
| Lot features | Central Location, Rear Yard Access (Vechicle), Recreation Nearby, Shopping Nearby |
| Waterfront | No |
| Garage | Detached |
| Zoning | RES |
| Water | Municipal |
|---|---|
| Sewer | Municipal |
| Annual taxes | $2,261 |
|---|---|
| Tax year | 2026 |
Listing courtesy of The Apex Team at RE/MAX Infinity Realty. MLS® 1305378.
The trademarks REALTOR®, REALTORS® and the REALTOR® logo are controlled by The Canadian Real Estate Association (CREA) and identify real estate professionals who are members of CREA. The trademarks MLS®, Multiple Listing Service® and the associated logos are owned by CREA and identify the quality of services provided by real estate professionals who are members of CREA.
Each RE/MAX office is independently owned and operated.