 Active
$1,900,000
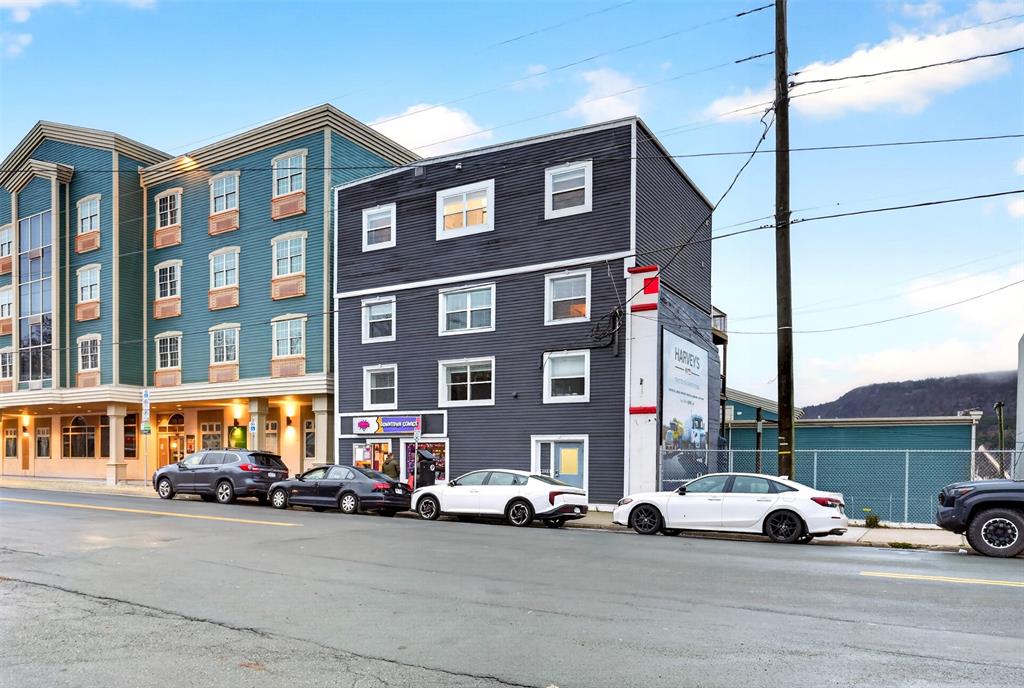
141 Duckworth St
St. John's
6,000 sq ft


MLS® 1305102
ActiveSt. John's, NL
$724,900
3 bed · 3 bath · 2,796 sq ft
Welcome to this stunning two-storey property, built by Elliott Homes in Galway. From the paved driveway and landscaped front yard to the attached garage, this home makes a great first impression. Step inside to a bright main floor with 9' ceilings. Just off the entry is a office, perfect for working from home. At the back of the home, an open-concept living room, kitchen and dining area makes this the ideal space for everyday living and entertaining. The kitchen offers a large centre island and a walk-in pantry, and patio doors from the dining area lead out to the rear deck. A powder room and direct garage access complete this level. The second floor features three bedrooms, a full main bath and a laundry room right where you need it. The primary bedroom has a walk-in closet and a spacious ensuite with a double vanity, a soaker tub and a separate shower. Two mini splits keep the home comfortable and efficient all year round. The full basement has a separate rear entrance and is ready for future development, with room for a family room, a fourth bedroom, an office and a bath. All of this sits on a 42' x 156' lot with no rear neighbours. Don’t miss your chance to own a brand new home in one of St. John’s most desirable new communities!
| Style | Detached, 2 Storey |
|---|---|
| Bathrooms | 2 full, 1 half |
| Living area | 2,796 sq ft |
| Basement area | 899 sq ft |
| Heating | Electric, Mini Split |
| Flooring | Ceramic/Marble, Laminate |
| Total rooms | 10 |
| Features | Adult Living, Air Exchanger, Deck/Patio |
Sizes in feet and inches, for example 11.9 x 18.2.
| Room | Level | Size |
|---|---|---|
| Dining Nook | Main Floor | 12.8' X 7' |
| Kitchen | Main Floor | 15.6' X 13.4' |
| Living Room | Main Floor | 15.6' X 15.4' |
| Office | Main Floor | 8' X 9' |
| Bath | Main Floor | 2PC |
| Primary Bedroom | 2nd Floor | 12.8' X 14.8' |
| Ensuite Bath | 2nd Floor | 5PC |
| Bedroom | 2nd Floor | 11.4' X 10' |
| Bedroom | 2nd Floor | 11.4' X 10' |
| Bath | 2nd Floor | 3PC |
| Year built | 2026 |
|---|---|
| Exterior | Vinyl, Wood |
| Foundation | Concrete |
| Roof | Shingle - Asphalt |
| Lot size | 42' X 156.4' X 42' X 155.8' |
| Lot size range | 4,501-7,250 sq ft |
| Waterfront | No |
| Garage | Attached |
| Garage area | 369 sq ft |
| Zoning | RES |
| Water | Municipal |
|---|---|
| Sewer | Municipal |
| Annual taxes | $6,596 |
|---|
Listing courtesy of The Apex Team at RE/MAX Infinity Realty. MLS® 1305102.
The trademarks REALTOR®, REALTORS® and the REALTOR® logo are controlled by The Canadian Real Estate Association (CREA) and identify real estate professionals who are members of CREA. The trademarks MLS®, Multiple Listing Service® and the associated logos are owned by CREA and identify the quality of services provided by real estate professionals who are members of CREA.
Each RE/MAX office is independently owned and operated.