 Active
$1,399,931
71 Prison Camp Rd
Salmonier
5 bed · 3 bath · 3,962 sq ft


MLS® 1305211
ActiveSalmonier, NL
$1,299,921
5 bed · 3 bath · 3,962 sq ft
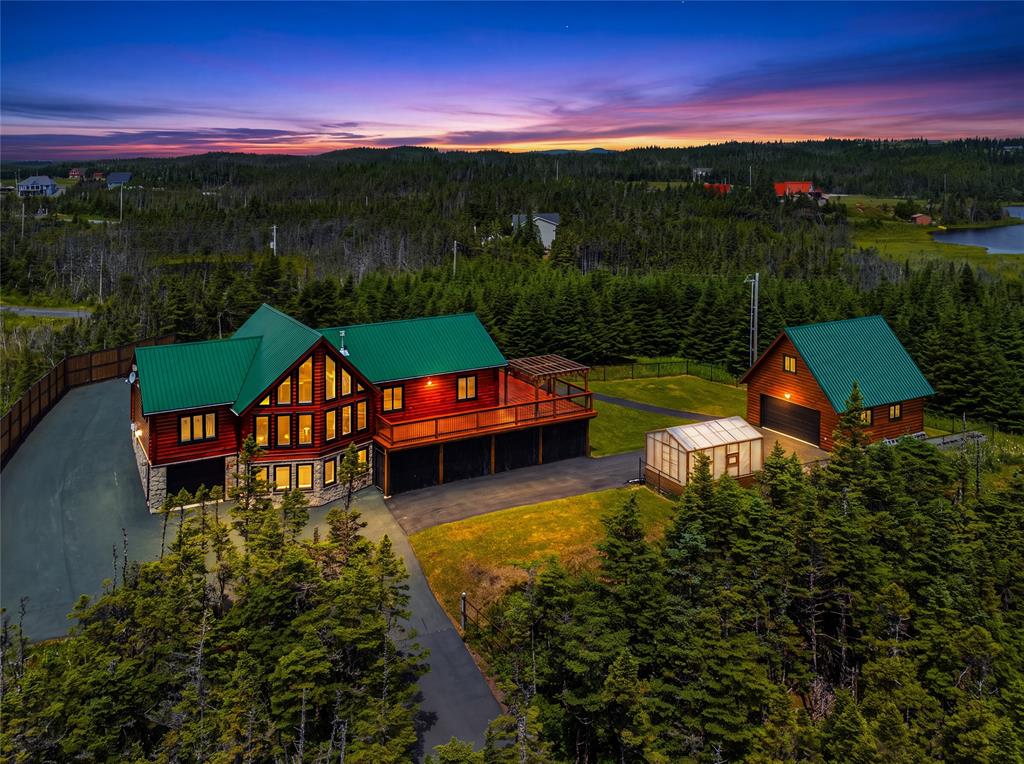
71 Prison Camp Road — A Private Waterfront Executive Retreat on Butlers Pond! Welcome to your own private executive getaway on beautiful Butlers Pond, where privacy, recreation, and exceptional space come together just 30 minutes from St. John’s. Set in a peaceful private setting, this impressive log home offers the perfect escape while keeping you close to the amenities and conveniences of the city. Offering just under 4,000 sq. ft., this spacious log home combines timeless character with plenty of room for family, entertaining, and relaxation. The main level features three spacious bedrooms and generous living areas, while the finished basement adds even more versatility with office, large bar area, and two exceptionally large bedrooms. The outdoor lifestyle truly sets this property apart. Enjoy direct access to Butlers Pond, with excellent opportunities for fishing, boating, and enjoying the water by small boat or Sea-Doo. A paved driveway extends right down toward the pond, garage, and basement, providing convenient access for recreational equipment. There is also space to park a camper with power available, making it ideal for family and guests. The property offers plenty of room for vehicles, recreational equipment, and storage with both an attached garage and detached garages. Since purchasing, the current owners have completed additional work, including finishing the garage and basement areas. The entire exterior of the log home has also recently been resealed, helping preserve its beauty and protect the home for years to come. For golf enthusiasts, a nearby golf course provides another great recreational option just minutes away. Whether you're looking for an executive getaway, year-round residence, family retreat, or private escape, 71 Prison Camp Road offers a rare combination of privacy, waterfront living, fishing, boating, golf, and incredible space — all within approximately 30 minutes of St. John’s.
| Style | Chalet |
|---|---|
| Bathrooms | 3 full |
| Living area | 3,962 sq ft |
| Basement area | 1,859 sq ft |
| Heating | Heat Pump - Geothermal, Propane |
| Flooring | Ceramic/Marble, Hardwood |
| Total rooms | 14 |
| Features | Deck/Patio, Greenhouse |
Sizes in feet and inches, for example 11.9 x 18.2.
| Room | Level | Size |
|---|---|---|
| Living Rm/Fireplace | Main Floor | 20.11 x 21.10 |
| Dining Nook | Main Floor | 10.5 x 15.1 |
| Kitchen | Main Floor | 10.6 x 11.4 |
| Primary Bedroom | Main Floor | 13.6 x 17.5 |
| Bedroom | Main Floor | 12.3 x 11 |
| Bedroom | Main Floor | 11.10 x 11 |
| Foyer | Main Floor | 7.11 x 7.11 |
| Other | 2nd Floor | 13.9 x 14.9 |
| Rec Room | Lower Level | 20.11 x 36.2 |
| Utility | Lower Level | 13.4 x 8.6 |
| Bedroom | Lower Level | 12.3 x 11 |
| Bedroom | Lower Level | 12.6 x 11 |
| Office | Lower Level | 12.3 x 10.9 |
| Hobby Room | Lower Level | 14.6 x 7.2 |
| Year built | 2016 |
|---|---|
| Age | Approximate |
| Exterior | Log |
| Foundation | Fully Developed |
| Roof | Metal |
| Lot size | 1 Acre |
| Lot size range | 1.0 -2.99 Acres |
| Lot features | Cul-de-sac, Landscaped, Patio(s) and Deck(s), Private Setting, Rear Yard Access (Vechicle) |
| Waterfront | Yes |
| Garage | Attached, Detached |
| Zoning | RES |
| Water | Drilled Well |
|---|---|
| Sewer | Septic |
Listing courtesy of The Apex Team at RE/MAX Infinity Realty. MLS® 1305211.
The trademarks REALTOR®, REALTORS® and the REALTOR® logo are controlled by The Canadian Real Estate Association (CREA) and identify real estate professionals who are members of CREA. The trademarks MLS®, Multiple Listing Service® and the associated logos are owned by CREA and identify the quality of services provided by real estate professionals who are members of CREA.
Each RE/MAX office is independently owned and operated.