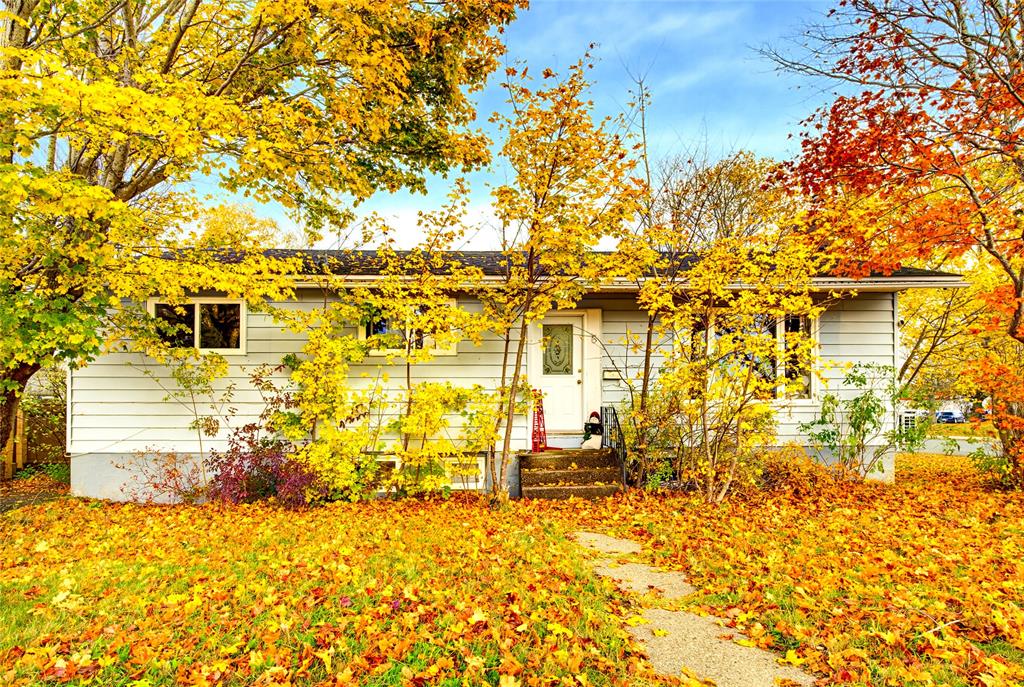
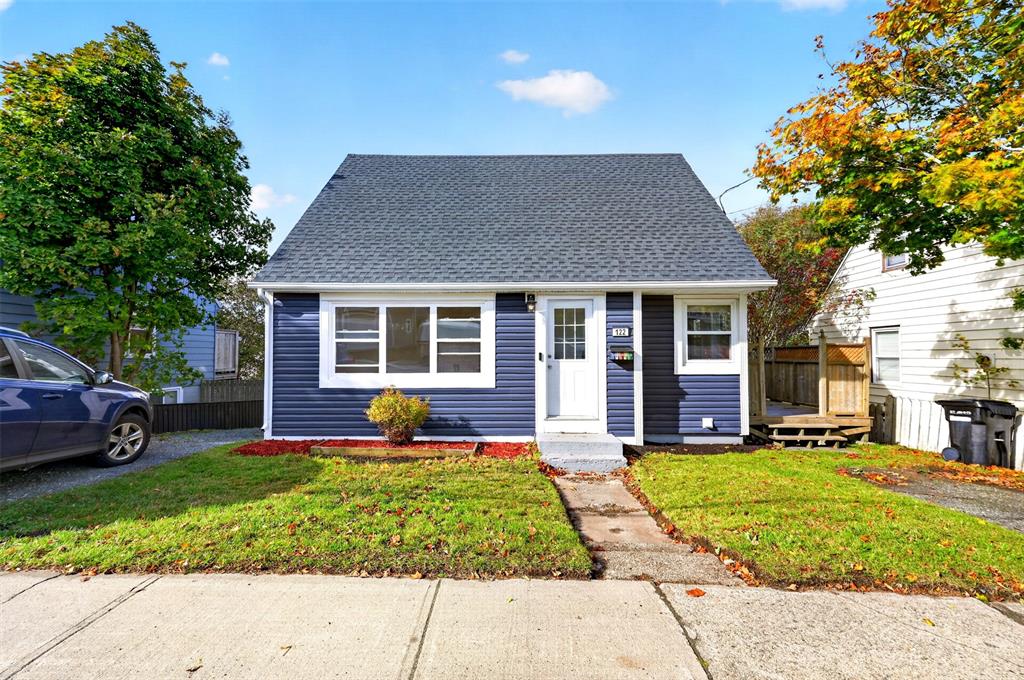
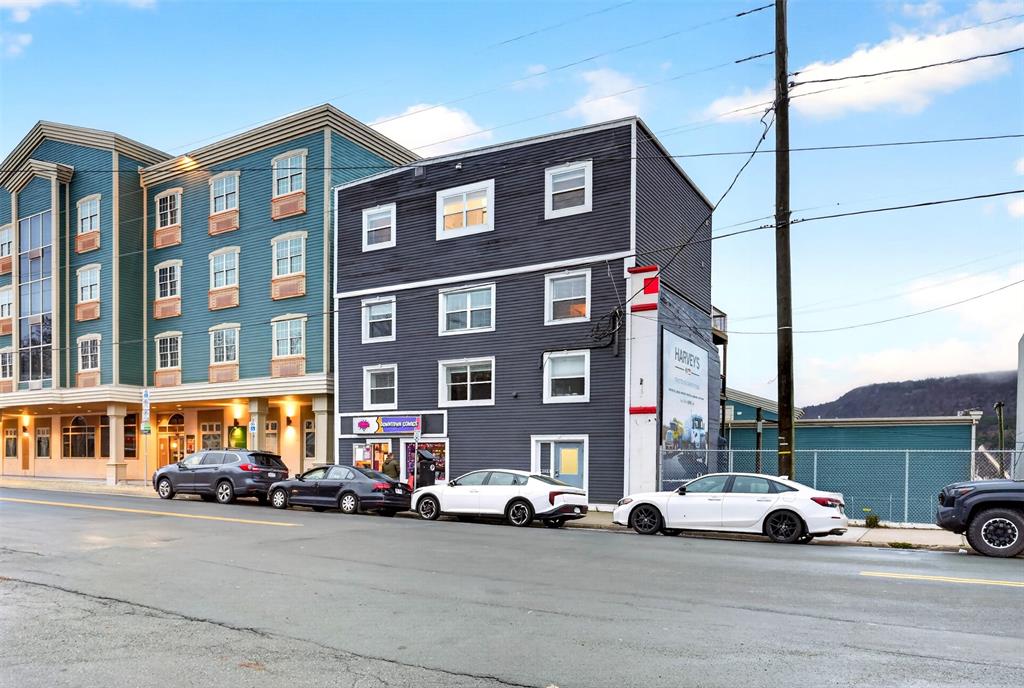
 Active
$1,900,000
141 Duckworth St
St. John's
6,000 sq ft


MLS® 1304741
ActiveSt. John's, NL
$317,500
2 bed · 2 bath · 1,500 sq ft
Ideally situated in the heart of St. John’s west end on the bulb of a cul-de -sac with amazing city views! This bright and inviting 2-bedroom, 2-bathroom condo offers the perfect blend of comfort, convenience, and low-maintenance living. Just minutes from Memorial University, the Health Sciences Centre, and an excellent selection of shopping, restaurants, and everyday amenities. The open-concept kitchen, living, and dining area offers a functional, welcoming space for everyday living and entertaining, with a kitchen peninsula providing additional prep space and casual seating. Two spacious bedrooms include a primary suite complete with a large walk-in closet and private ensuite, while a second full bathroom adds flexibility for guests or shared living. A generously sized in-unit laundry room offers the added benefit of valuable storage space. Additionally there is 400 sq/ft of private storage in the basement. Step outside onto your private balcony and enjoy scenic views of the hills to the west of St. John’s—a lovely spot to unwind at the end of the day.
| Style | Semi Detached, Condo Townhouse |
|---|---|
| Bathrooms | 2 full |
| Living area | 1,500 sq ft |
| Basement area | 400 sq ft |
| Heating | Baseboard, Electric |
| Flooring | Cushion/Tile/Lino, Laminate, Mixed |
| Total rooms | 9 |
| Features | Deck/Patio, Dishwasher, Ensuite, Fridge, Heat Exchanger Unit, Microwave, Stove, Washer, Dryer |
Sizes in feet and inches, for example 11.9 x 18.2.
| Room | Level | Size |
|---|---|---|
| Living Room | Main Floor | 17.8 x 7.6 |
| Kitchen | Main Floor | 13.1 x 9.8 |
| Dining Nook | Main Floor | 8 x 7.1 |
| Primary Bedroom | Main Floor | 14.2 x 10.7 |
| Ensuite Bath | Main Floor | 3-piece |
| Bedroom | Main Floor | 12.8 x 9.10 |
| Bath | Main Floor | 4-piece |
| Laundry | Main Floor | 7.6 x 5.6 |
| Foyer | Main Floor | 5.7 x 3.9 |
| Year built | 2014 |
|---|---|
| Age | Approximate |
| Exterior | Vinyl |
| Foundation | Concrete |
| Roof | Shingle - Asphalt |
| Lot size range | Under 0.5 Acres |
| Lot features | Cul-de-sac, Highway Access, Landscaped, Level, Patio, Recreation Nearby, Shopping Nearby, View Property |
| Waterfront | No |
| Garage | None |
| Zoning | Res |
| Water | Municipal |
|---|---|
| Sewer | Municipal |
| Annual taxes | $2,256 |
|---|---|
| Tax year | 2026 |
Listing courtesy of The Apex Team at RE/MAX Infinity Realty. MLS® 1304741.
The trademarks REALTOR®, REALTORS® and the REALTOR® logo are controlled by The Canadian Real Estate Association (CREA) and identify real estate professionals who are members of CREA. The trademarks MLS®, Multiple Listing Service® and the associated logos are owned by CREA and identify the quality of services provided by real estate professionals who are members of CREA.
Each RE/MAX office is independently owned and operated.