 Active
$1,900,000
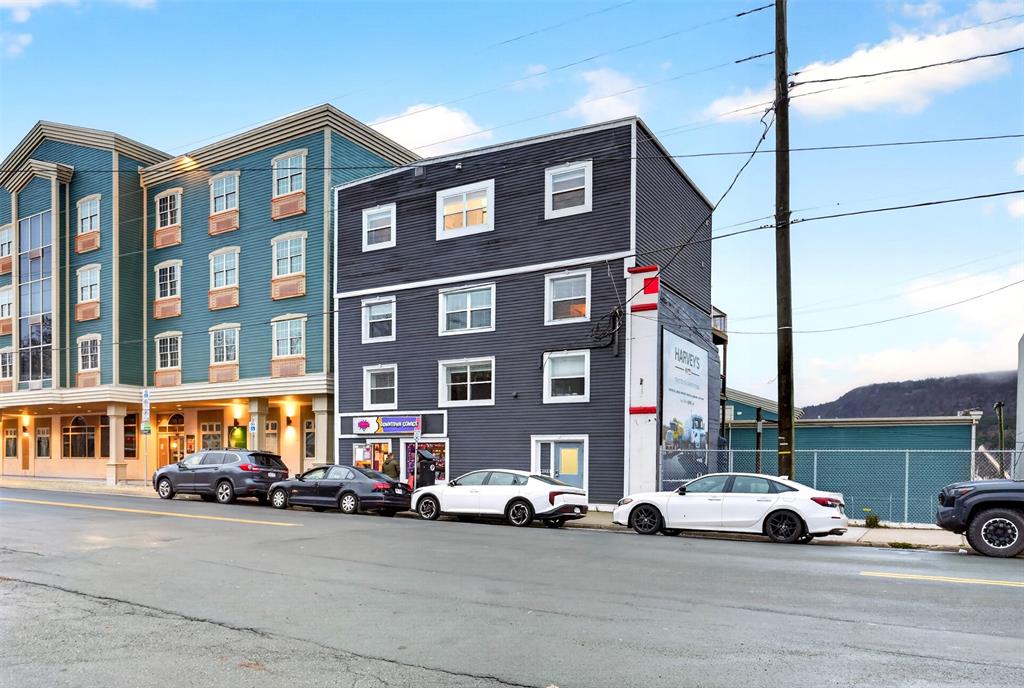
141 Duckworth St
St. John's
6,000 sq ft


MLS® 1304602
PendingSt. John's, NL
$549,900
4 bed · 4 bath · 3,595 sq ft
Tucked away on a quiet cul-de-sac in one of the east end’s most established neighbourhoods, this classic two-storey has room for the whole family. A mature, fully fenced lot, paved double driveway, attached garage and covered front porch make this the kind of street families wait for. Inside, a bright centre foyer with turned oak railings opens to a main floor built for real living, with hardwood throughout. The living room and family room both feature bay windows, and the family room adds a fireplace with a marble surround and French doors to the formal dining room. The expansive kitchen offers oak cabinetry, double wall ovens, a cooktop, a breakfast bar seating three and patio doors to the back deck. Main-floor laundry and a half bath complete the level. Upstairs are four good-sized bedrooms. The primary suite is a standout, with a generous bedroom, a walk-in closet and a renovated ensuite with a freestanding soaker tub, glass rain shower and double vanity. A spacious main bath serves the other three bedrooms. The fully developed basement adds a huge recreation room with pot lights and built-in shelving, ideal for movie nights, a home gym or a play space, plus a half bath, a large utility room and storage. Out back, the private fenced yard offers a deck, greenhouse, raised garden beds and mature trees. All this sits minutes from Memorial University, the Health Sciences Centre, Stavanger Drive shopping and downtown, in the Vanier Elementary and Macdonald Drive Junior High zones. Solid, well cared for and ready for your personal touch, homes on a cul-de-sac in this part of the east end don’t come up often. No conveyance of any written signed offers as per sellers directive until 1PM October 26th, to be left open until 5PM same day.
| Style | Detached, 2 Storey |
|---|---|
| Bathrooms | 2 full, 2 half |
| Living area | 3,595 sq ft |
| Basement area | 1,185 sq ft |
| Heating | Baseboard, Electric |
| Flooring | Carpet, Hardwood, Laminate, Mixed |
| Total rooms | 17 |
| Features | Deck/Patio, Ensuite, Fireplace(s) |
Sizes in feet and inches, for example 11.9 x 18.2.
| Room | Level | Size |
|---|---|---|
| Foyer | Main Floor | 11.3 x 15.1 |
| Family Rm/Fireplace | Main Floor | 12.8 x 18.7 |
| Dining Room | Main Floor | 13.7 x 10.9 |
| Kitchen | Main Floor | 24.11 x 12.8 |
| Laundry | Main Floor | 5.8 x 6.8 |
| Bath | Main Floor | 2-piece |
| Living Room | Main Floor | 13.3 x 18.7 |
| Bedroom | 2nd Floor | 12.10 x 15.1 |
| Bedroom | 2nd Floor | 12.10 x 12.8 |
| Bedroom | 2nd Floor | 12 x 9.2 |
| Primary Bedroom | 2nd Floor | 13.3 x 18.7 |
| Bath | 2nd Floor | 4-piece |
| Ensuite Bath | 2nd Floor | 4-piece |
| Rec Room | Basement | 23 x 26.3 |
| Utility | Basement | 13.3 x 26.2 |
| Storage | Basement | 10.5 x 4.11 |
| Bath | Basement | 2-piece |
| Year built | 1983 |
|---|---|
| Age | Approximate |
| Exterior | Vinyl |
| Foundation | Concrete |
| Roof | Shingle - Asphalt |
| Lot size | 104×82x87×58×16 |
| Lot size range | Under 0.5 Acres |
| Lot features | Fenced Rear Yard, Landscaped, Patio(s) and Deck(s), Subdivision |
| Waterfront | No |
| Garage | Single |
| Garage area | 235 sq ft |
| Zoning | RES |
| Water | Municipal |
|---|---|
| Sewer | Municipal |
| Annual taxes | $3,531 |
|---|---|
| Tax year | 2026 |
| Elementary school | Vanier |
|---|---|
| Secondary school | Macdonald Dr Jr |
Listing courtesy of The Apex Team at RE/MAX Infinity Realty. MLS® 1304602.
The trademarks REALTOR®, REALTORS® and the REALTOR® logo are controlled by The Canadian Real Estate Association (CREA) and identify real estate professionals who are members of CREA. The trademarks MLS®, Multiple Listing Service® and the associated logos are owned by CREA and identify the quality of services provided by real estate professionals who are members of CREA.
Each RE/MAX office is independently owned and operated.