 Active
$1,900,000
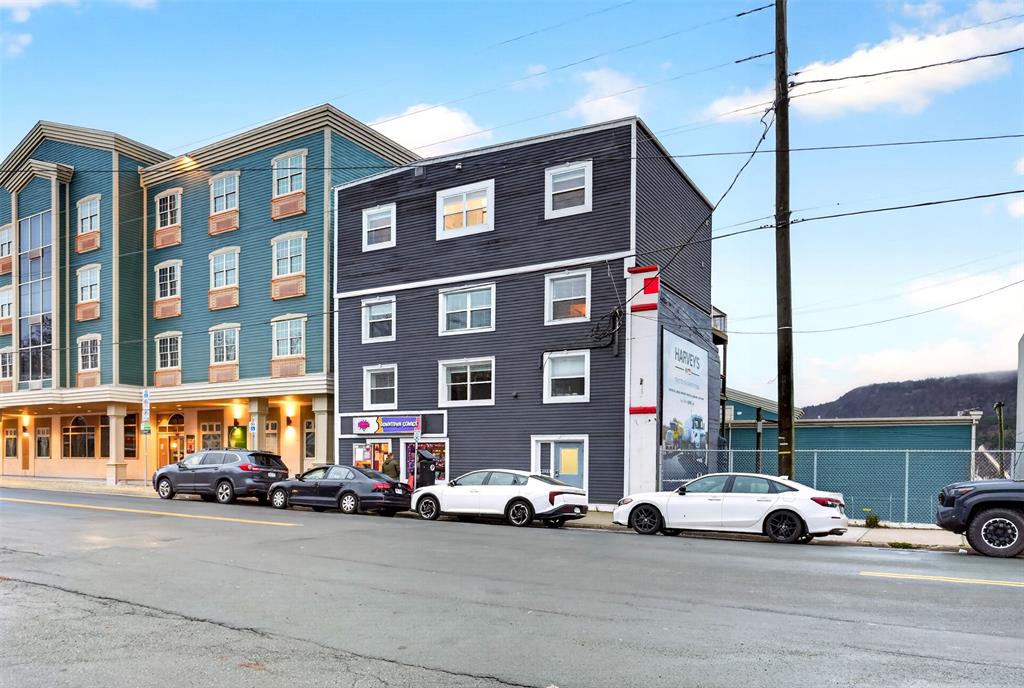
141 Duckworth St
St. John's
6,000 sq ft


MLS® 1304453
PendingSt. John's, NL
$469,900
4 bed · 3 bath · 2,362 sq ft
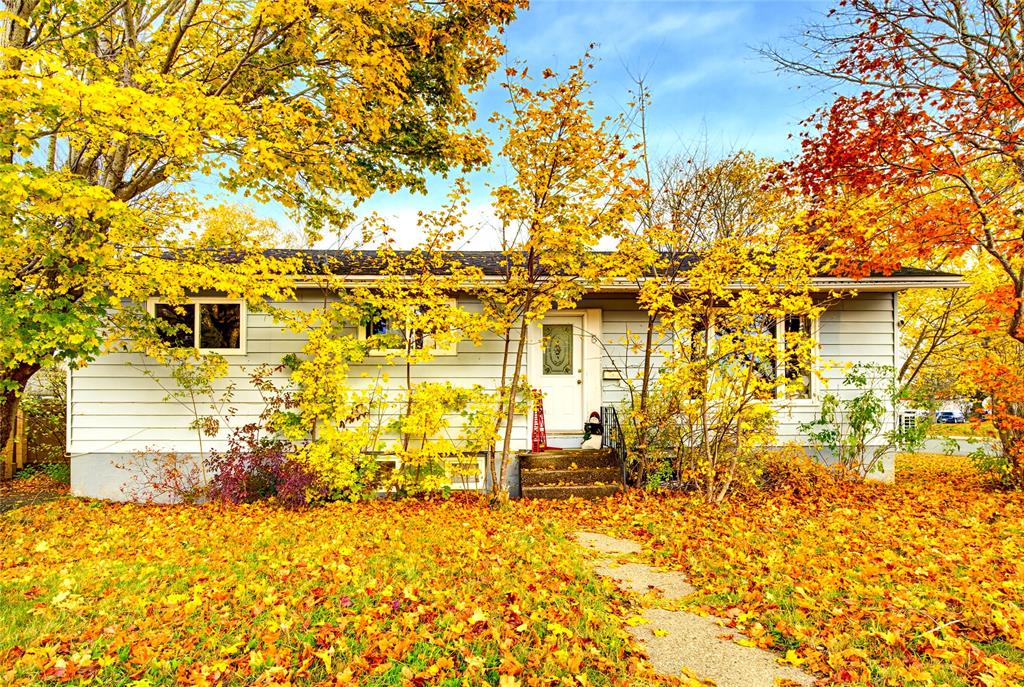
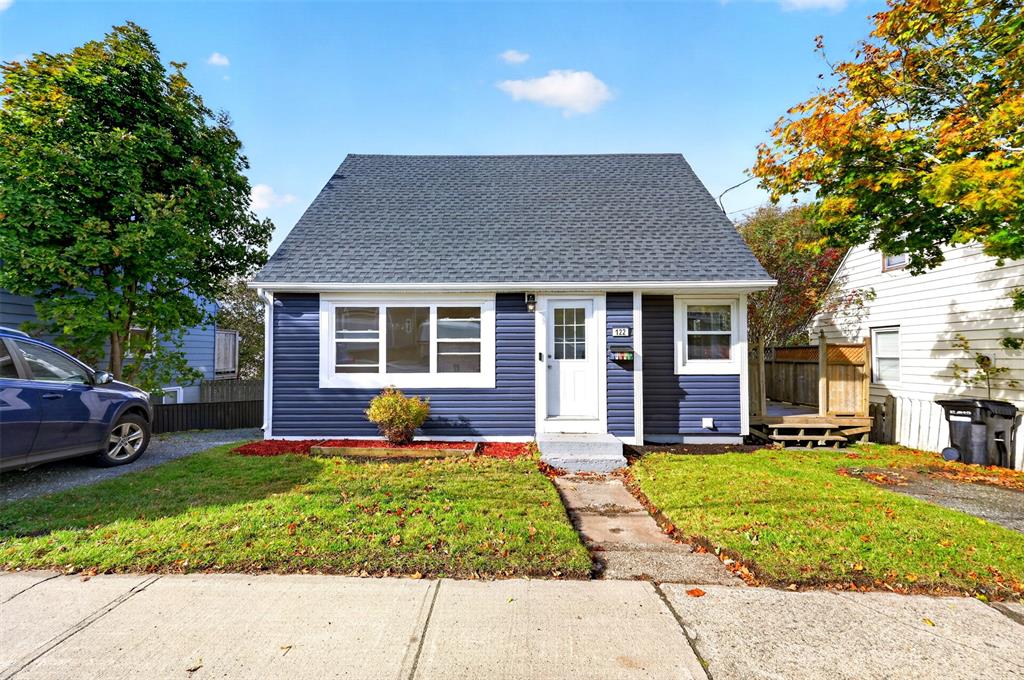
Set on a beautiful deep lot, 81 Paddy Dobbin Drive offers roughly 2300sqft of living space, four bedrooms, and three full bathrooms in a sought-after East End neighborhood. The main floor features a family-friendly layout with a formal living room, separate dining room, and oak kitchen with a bright bay-style eating area overlooking the backyard. Three bedrooms are located on this level, including the primary with its own ensuite, along with the main full bathroom, while updated flooring and carpet add a fresh feel throughout. Downstairs, a generous family room is anchored by a cozy propane fireplace, complemented by a fourth bedroom that could also serve as a home office or guest room, a third full bathroom, and a storage/workshop room offering exceptional space. Outside, you'll find landscaped grounds, a patio, storage shed, paved double driveway, and an exceptionally deep backyard with plenty of room for kids, pets, gardening, entertaining, or a future garage. This is a fantastic family home in a well-established East End neighborhood.
| Style | Detached, Split Entry |
|---|---|
| Bathrooms | 3 full |
| Living area | 2,362 sq ft |
| Basement area | 1,127 sq ft |
| Heating | Baseboard, Electric |
| Flooring | Cushion/Tile/Lino, Laminate, Mixed |
| Total rooms | 12 |
| Features | Air Exchanger, Deck/Patio, Dishwasher, Ensuite, Fireplace(s) |
Sizes in feet and inches, for example 11.9 x 18.2.
| Room | Level | Size |
|---|---|---|
| Kitchen | Main Floor | 15.10 x 9.11 |
| Dining Room | Main Floor | 13 x 9.5 |
| Living Room | Main Floor | 15.2 x 15.11 |
| Primary Bedroom | Main Floor | 11.6 x 13 |
| Bedroom | Main Floor | 10.3 x 12.4 |
| Bedroom | Main Floor | 9.1 x 14 |
| Family Rm/Fireplace | Basement | 18 x 13 |
| Storage | Basement | 31.5 x 13.11 |
| Bath | Basement | 3-piece |
| Ensuite Bath | Main Floor | 3-piece |
| Bath | Main Floor | 4-piece |
| Foyer | Lower Level | 7 x 4.3 |
| Year built | 1988 |
|---|---|
| Age | Approximate |
| Exterior | Vinyl |
| Foundation | Concrete |
| Roof | Shingle - Asphalt |
| Lot size | 48x151 |
| Lot size range | Under 0.5 Acres |
| Lot features | Landscaped, Patio(s) and Deck(s) |
| Waterfront | No |
| Garage | None |
| Zoning | RES |
| Water | Municipal |
|---|---|
| Sewer | Municipal |
| Annual taxes | $3,822 |
|---|
Listing courtesy of The Apex Team at RE/MAX Infinity Realty. MLS® 1304453.
The trademarks REALTOR®, REALTORS® and the REALTOR® logo are controlled by The Canadian Real Estate Association (CREA) and identify real estate professionals who are members of CREA. The trademarks MLS®, Multiple Listing Service® and the associated logos are owned by CREA and identify the quality of services provided by real estate professionals who are members of CREA.
Each RE/MAX office is independently owned and operated.