 Active
$1,900,000
141 Duckworth St
St. John's
6,000 sq ft


MLS® 1304370
PendingSt. John's, NL
$399,900
5 bed · 2 bath · 2,180 sq ft
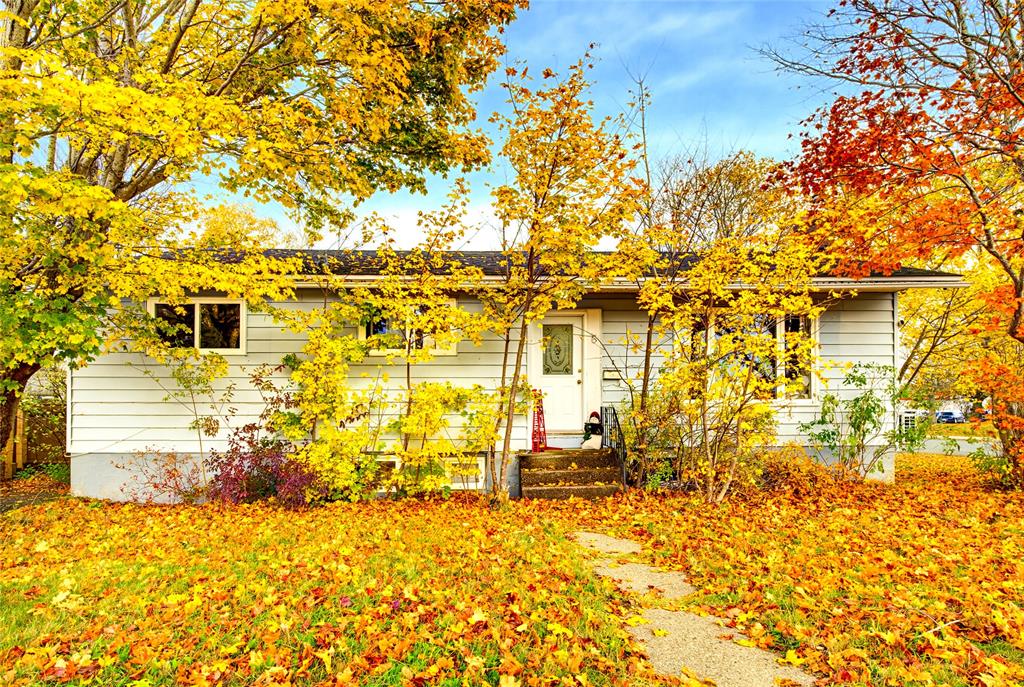
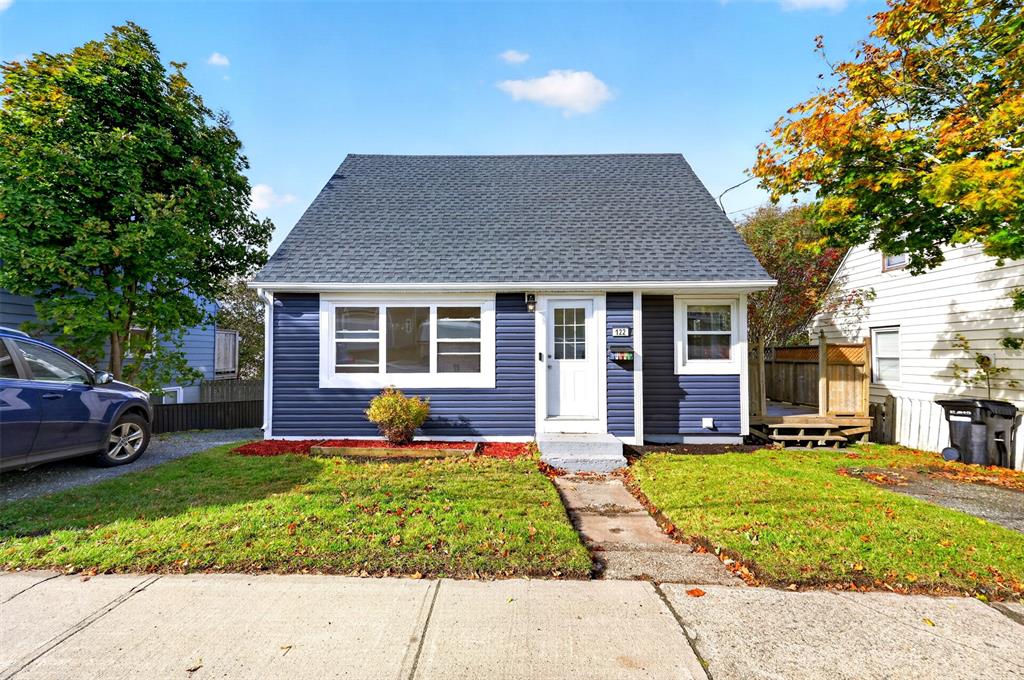
Tucked away on a quiet cul-de-sac in the city’s west end, this spacious two-apartment bungalow has been thoughtfully cared for and updated over the years. Improvements include roof shingles (2015), upgraded electrical on the main floor, a mini-split in each unit, both hot water boilers replaced in 2024, and a new rear deck added in 2024. The freshly painted main unit offers three bedrooms, an updated bathroom, and a bright, open-concept living area anchored by a cozy electric fireplace. Step out to the large patio and enjoy the private backyard, framed by mature trees for a peaceful, secluded feel. The two-bedroom basement apartment is a true standout. It features an updated kitchen with a centre island, a comfortable living room, and its own laundry room. The rear of the unit sits above grade, letting in plenty of natural light, and the tenant has a private deck and garden area on the side of the house to call their own. All major appliances are included. The sellers have signed a Seller’s Directive that expires Monday, October 19 at 3:00 PM. All offers will be dealt with by 8:00 PM the same day.
| Style | Detached, Split Entry |
|---|---|
| Bathrooms | 2 full |
| Living area | 2,180 sq ft |
| Basement area | 1,080 sq ft |
| Heating | Hot Water, Mini Split, Oil |
| Flooring | Hardwood, Laminate, Mixed |
| Total rooms | 13 |
| Features | Dishwasher, Heat Exchanger Unit, Stove, Washer |
Sizes in feet and inches, for example 11.9 x 18.2.
| Room | Level | Size |
|---|---|---|
| Dining Room | Main Floor | 12.9 x 7.11 |
| Kitchen | Main Floor | 12.6 x 9.7 |
| Living Room | Main Floor | 17.6 x 17.5 |
| Primary Bedroom | Main Floor | 13.9 x 12.9 |
| Bedroom | Main Floor | 12.5 x 8.10 |
| Bedroom | Main Floor | 12.6 x 7.10 |
| Apt Kitchen | Lower Level | 11.8 x 10.6 |
| Apt Living | Lower Level | 11.9 x 11.7 |
| Apt Bedroom | Lower Level | 11.9 x 11 |
| Apt Laundry | Lower Level | 5 x 5.4 |
| Apt Bedroom | Lower Level | 11.4 x 10.11 |
| Bath | Lower Level | 7.8 x 5.1 |
| Bath | Main Floor | 7.6 x 5.2 |
| Year built | 1970 |
|---|---|
| Age | Approximate |
| Exterior | Vinyl |
| Foundation | Concrete, Crawl, Fully Developed |
| Roof | Shingle - Asphalt |
| Lot size | 60 x 100 |
| Lot size range | 4,501-7,250 sq ft |
| Waterfront | No |
| Garage | None |
| Zoning | RES |
| Water | Municipal |
|---|---|
| Sewer | Municipal |
| Annual taxes | $2,804 |
|---|
Listing courtesy of The Apex Team at RE/MAX Infinity Realty. MLS® 1304370.
The trademarks REALTOR®, REALTORS® and the REALTOR® logo are controlled by The Canadian Real Estate Association (CREA) and identify real estate professionals who are members of CREA. The trademarks MLS®, Multiple Listing Service® and the associated logos are owned by CREA and identify the quality of services provided by real estate professionals who are members of CREA.
Each RE/MAX office is independently owned and operated.