 Active
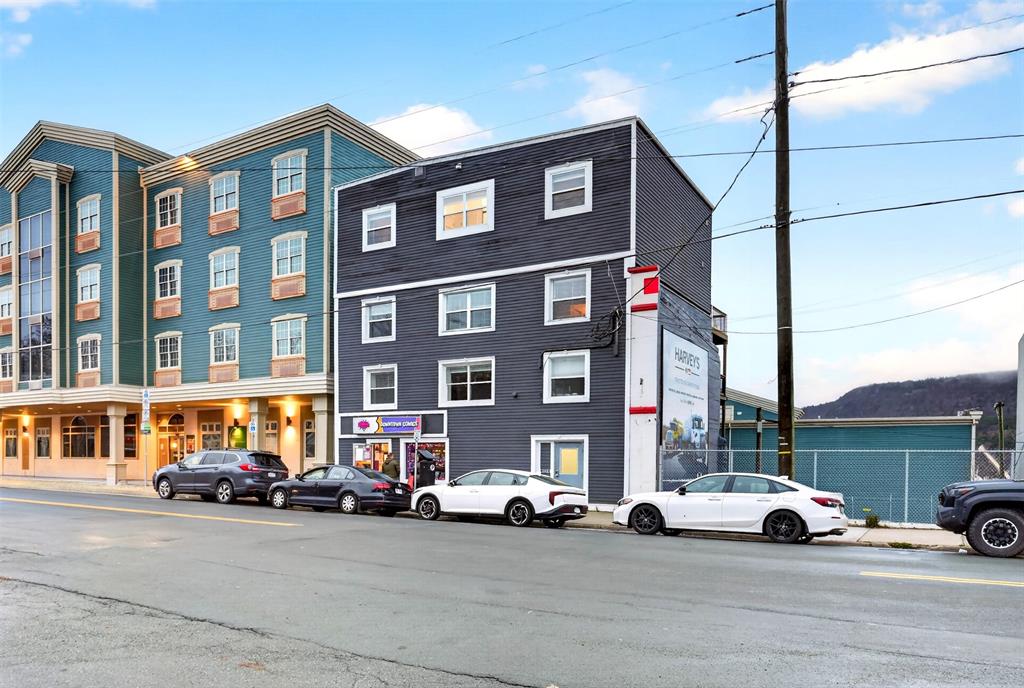
$1,900,000
141 Duckworth St
St. John's
6,000 sq ft


MLS® 1304361
PendingSt. John's, NL
$429,900
3 bed · 1 bath · 2,541 sq ft
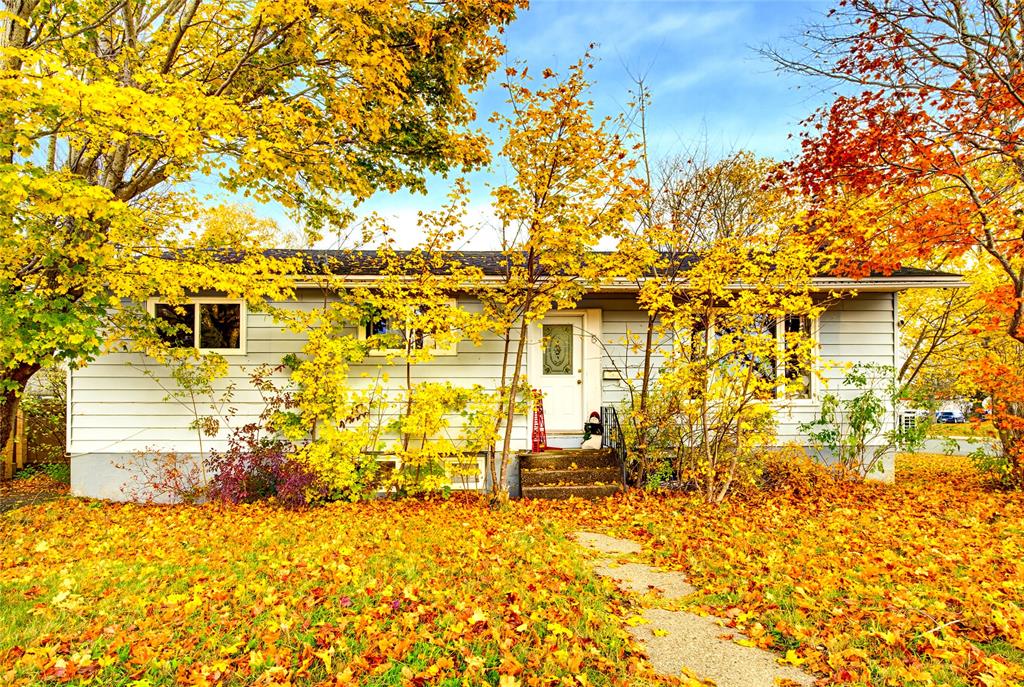
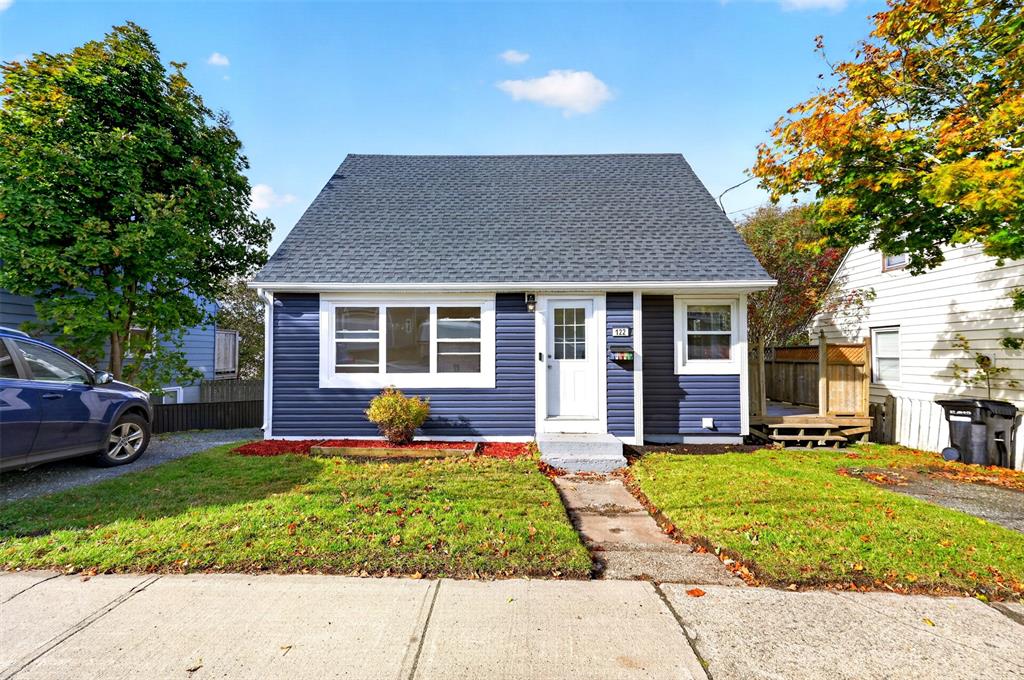
A beautifully maintained and thoughtfully updated character home in the heart of Georgestown, St. John's. Originally built around 1882, this charming three-bedroom home offers a wonderful blend of historic character and modern comfort, with upgrades completed in recent years. Inside, you'll find warm wood flooring, inviting living spaces and plenty of character throughout. The beautifully updated kitchen, renovated in 2020, features new cabinetry, countertops, flooring, lighting and a cozy corner nook with window bench seating. The bathroom was also updated in 2020 with a new tub and shower, vanity, flooring and fixtures. Additional interior improvements include refinished wood floors, updated lighting, fresh paint and built-in cabinetry in two of the bedrooms. The home's improvements provide added peace of mind, including a new roof completed in December 2024, furnace and fireplace chimney lining completed in 2020, and basement insulation added in 2023. Outside, the fenced backyard offers a private space to relax or entertain, complete with updated decks and room to enjoy the outdoors in the center city. The exterior has also benefited from a new front entryway/deck and fresh sod in 2026, adding to the home's curb appeal. Situated in an established downtown neighborhood, this property offers the convenience of city living while retaining the charm and personality so special. With three bedrooms, numerous updates and a fantastic central location, this is an excellent opportunity for anyone looking for a character-filled home with many of the improvements already completed. No conveyance of any written signed offers as per sellers directive until 1PM October 20th, 2026 to be left open until 5PM same day.
| Style | Detached |
|---|---|
| Bathrooms | 1 full |
| Living area | 2,541 sq ft |
| Basement area | 512 sq ft |
| Heating | Hot Water, Oil, Radiant |
| Flooring | Hardwood, Laminate, Mixed, Softwood, Wood |
| Total rooms | 10 |
| Features | Deck/Patio, Fireplace(s), Fully Fenced |
Sizes in feet and inches, for example 11.9 x 18.2.
| Room | Level | Size |
|---|---|---|
| Foyer | Main Floor | 4.5 x 3.11 |
| Living Room | Main Floor | 13.8 x 15.10 |
| Dining Room | Main Floor | 13.8 x 14.3 |
| Kitchen | Main Floor | 12.4 x 17.1 |
| Porch | Main Floor | 12.4 x 9.1 |
| Bedroom | 2nd Floor | 12.4 x 17.1 |
| Bedroom | 2nd Floor | 13.8xx11.4 |
| Primary Bedroom | 2nd Floor | 12.7 x 16.9 |
| Bath | 2nd Floor | 4-piece |
| Storage | Basement | 20 x 24 |
| Year built | 1882 |
|---|---|
| Exterior | Clapboard, Wood |
| Foundation | Concrete |
| Roof | Pitch and Gravel |
| Lot size | 25 × 90 |
| Lot size range | Under 0.5 Acres |
| Lot features | Fenced Rear Yard, Landscaped, Patio(s) and Deck(s) |
| Waterfront | No |
| Garage | None |
| Zoning | RES |
| Water | Municipal |
|---|---|
| Sewer | Municipal |
| Annual taxes | $2,813 |
|---|---|
| Tax year | 2026 |
| Elementary school | Bishop Abraham |
|---|---|
| Secondary school | Holy Heart of Mary |
Listing courtesy of The Apex Team at RE/MAX Infinity Realty. MLS® 1304361.
The trademarks REALTOR®, REALTORS® and the REALTOR® logo are controlled by The Canadian Real Estate Association (CREA) and identify real estate professionals who are members of CREA. The trademarks MLS®, Multiple Listing Service® and the associated logos are owned by CREA and identify the quality of services provided by real estate professionals who are members of CREA.
Each RE/MAX office is independently owned and operated.