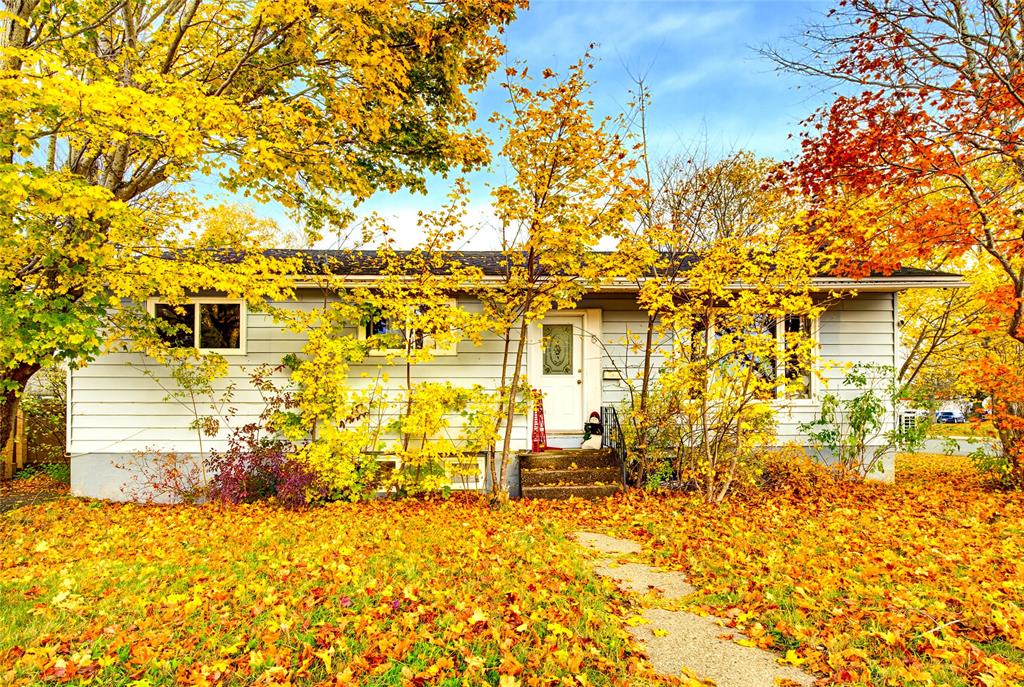
 Active
$1,900,000
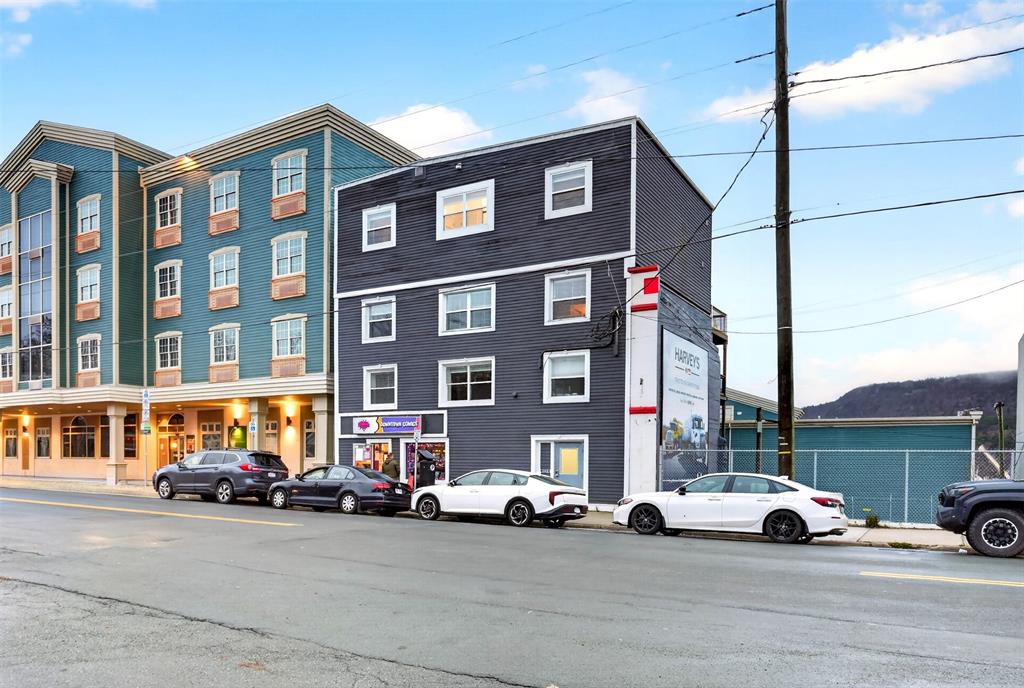
141 Duckworth St
St. John's
6,000 sq ft


MLS® 1303853
PendingSt. John's, NL
$299,900
5 bed · 2 bath · 2,816 sq ft
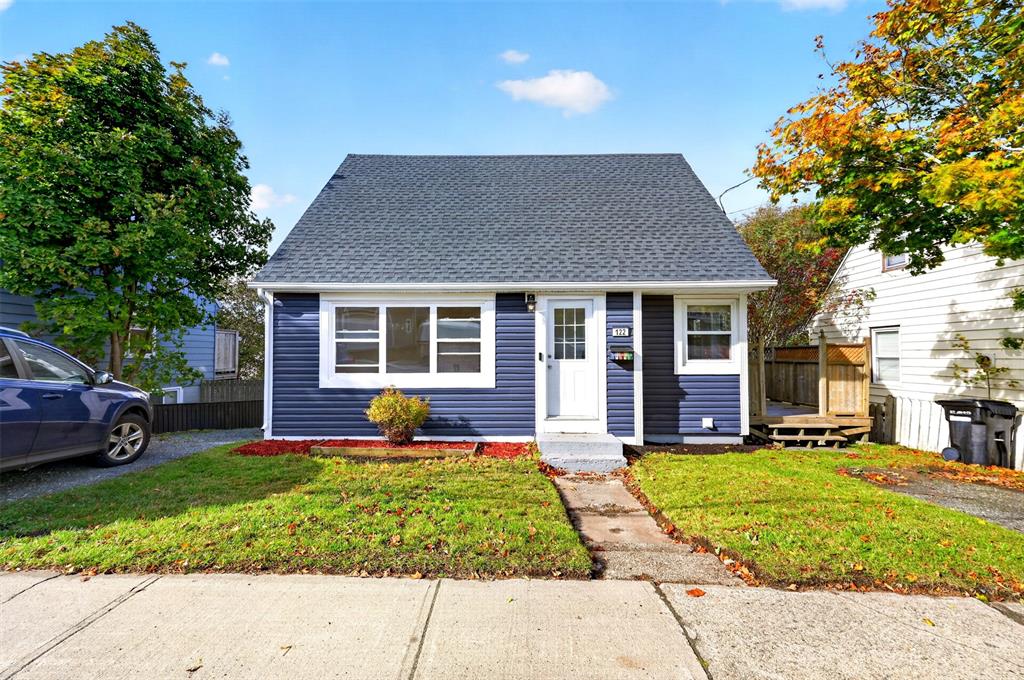
This charming character home sits in the heart of old St. John’s, just over the hill from Downtown and Churchill Square, and only a few minutes’ walk to several schools, Sobeys and Coleman’s. Original hardwood floors, wood trim, fireplaces and staircase give the home its character, while 5 bedrooms and 2 full bathrooms make it as functional as it is beautiful. The main floor opens to a bright foyer, with the original hardwood staircase as its centre piece. From there, step into the large, sunlit living room, featuring an original fireplace and custom mid-century built-ins. Next is a cozy dining room, a well-appointed chef’s kitchen, a full bathroom, and a flexible room that works as a bedroom, den or office. Upstairs, you’ll find 4 bedrooms and a full bathroom. The basement’s open layout is ideal for storage or a workshop.
| Style | Detached, 2 Storey |
|---|---|
| Bathrooms | 2 full |
| Living area | 2,816 sq ft |
| Basement area | 885 sq ft |
| Heating | Hot Water, Oil |
| Flooring | Hardwood, Mixed |
| Total rooms | 12 |
| Features | Fridge, Microwave, Stove, Washer, Dryer |
Sizes in feet and inches, for example 11.9 x 18.2.
| Room | Level | Size |
|---|---|---|
| Living Room | Main Floor | 17'3"x15'6" |
| Dining Room | Main Floor | 16'x9'11" |
| Bedroom | Main Floor | 13'5"x9'9" |
| Eat-In Kitchen | Main Floor | 11'4"x13'11" |
| Bath | Main Floor | 3 Piece |
| Bedroom | 2nd Floor | 9'9"x11'10" |
| Bedroom | 2nd Floor | 13'5"x13'10" |
| Bedroom | 2nd Floor | 13'2"x13'1" |
| Bedroom | 2nd Floor | 10'6"x10'7" |
| Bath | 2nd Floor | 3 Piece |
| Storage | Basement | 13'5"x20'5" |
| Storage | Lower Level | 13'5"x18'6" |
| Year built | 1940 |
|---|---|
| Age | Unknown |
| Exterior | Clapboard, Wood |
| Foundation | Combination, Concrete, Crawl |
| Roof | Shingle - Asphalt |
| Lot size | 38x107 |
| Lot size range | 1-4,500 sq ft |
| Waterfront | No |
| Garage | None |
| Zoning | RES |
| Water | Municipal |
|---|---|
| Sewer | Municipal |
| Annual taxes | $2,532 |
|---|---|
| Tax year | 2026 |
Listing courtesy of The Apex Team at RE/MAX Infinity Realty. MLS® 1303853.
The trademarks REALTOR®, REALTORS® and the REALTOR® logo are controlled by The Canadian Real Estate Association (CREA) and identify real estate professionals who are members of CREA. The trademarks MLS®, Multiple Listing Service® and the associated logos are owned by CREA and identify the quality of services provided by real estate professionals who are members of CREA.
Each RE/MAX office is independently owned and operated.