 Pending
$449,900
28 Hibernia Pl
Conception Bay South
4 bed · 3 bath · 2,188 sq ft


MLS® 1301761
ActiveConception Bay South, NL
$399,900
3 bed · 3 bath · 1,833 sq ft
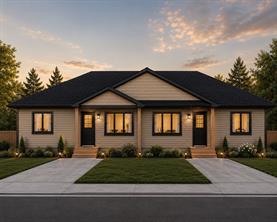
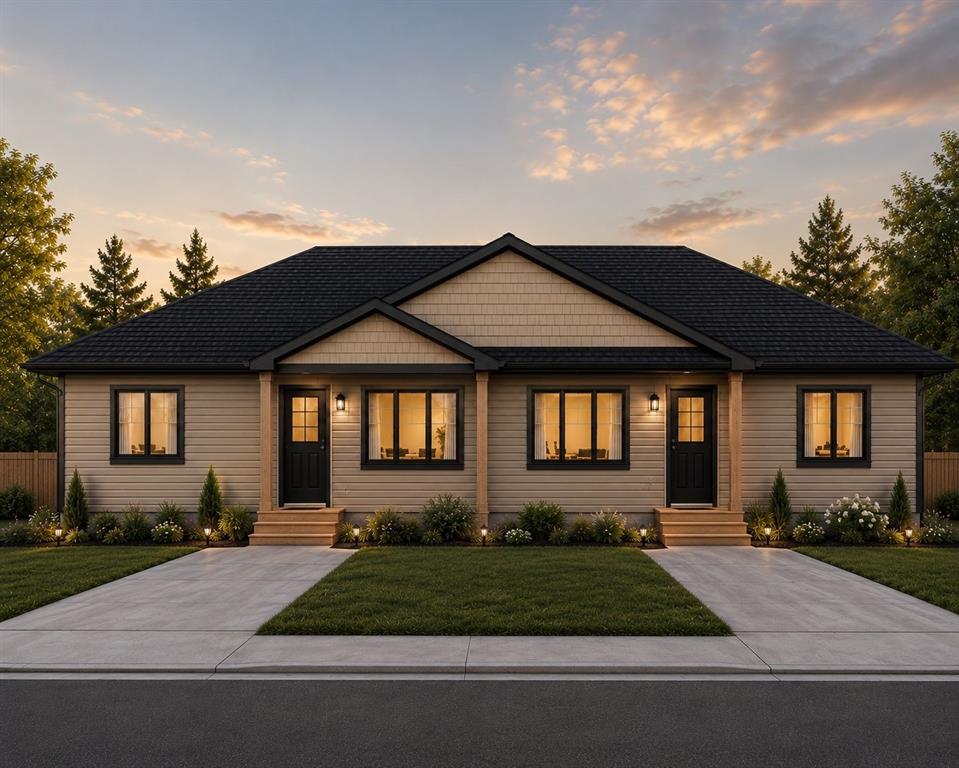
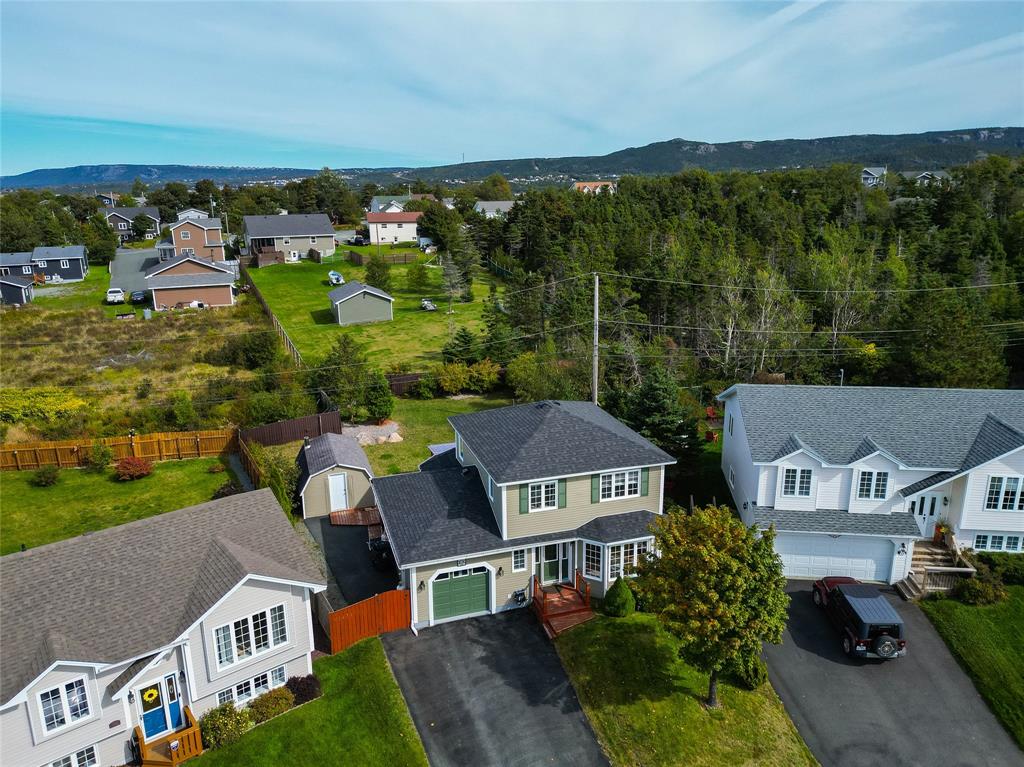
Perrins Road 27A. Welcome to this lovely two-story duplex situated in the picturesque community of Conception Bay South with an ocean view and water access. This home offers comfort, functionality, and a spacious layout. The main floor features a bright living room, a spacious kitchen, and a dining room that has direct access to the rear deck. Also features three bathrooms [One full, one half, and a 3-piece ensuite off the primary bedroom. To complete the 2nd floor, there are two additional bedrooms. The lower level is fully open for future development. A fantastic opportunity for first-time buyers. Location near schools, shopping, recreation, and beautiful coastal scenery. In addition, it has great street-appeal design, with a covered front entrance. Construction starting soon!
| Style | Semi Detached, 2 Storey |
|---|---|
| Bathrooms | 2 full, 1 half |
| Living area | 1,833 sq ft |
| Basement area | 611 sq ft |
| Heating | Electric |
| Flooring | Mixed |
| Total rooms | 10 |
| Features | Air Exchanger, Deck/Patio, Ensuite |
Sizes in feet and inches, for example 11.9 x 18.2.
| Room | Level | Size |
|---|---|---|
| Living Room | Main Floor | 13.6 x 13.6 |
| Dining Room | Main Floor | 12.6 x 9.6 |
| Kitchen | Main Floor | 14 x 9 |
| Foyer | Main Floor | 10 x 5 |
| Bath | Main Floor | 6 x 5 [1/2] |
| Primary Bedroom | 2nd Floor | 13.6 x 10.2 |
| Bedroom | 2nd Floor | 10 x 9 |
| Bedroom | 2nd Floor | 9.6 x 9 |
| Ensuite Bath | 2nd Floor | 10.2 x 10 |
| Bath | 2nd Floor | 9 x 6 |
| Year built | 2026 |
|---|---|
| Exterior | Other, Vinyl |
| Foundation | Concrete, Undeveloped |
| Roof | Shingle - Fiberglass |
| Lot size | 48 x 76 x 50 |
| Lot size range | 1-4,500 sq ft |
| Lot features | Cleared, Landscaped, Patio, Shopping Nearby |
| Waterfront | No |
| Garage | None |
| Zoning | REs |
| Water | Municipal |
|---|---|
| Sewer | Municipal |
Listing courtesy of The Apex Team at RE/MAX Infinity Realty. MLS® 1301761.
The trademarks REALTOR®, REALTORS® and the REALTOR® logo are controlled by The Canadian Real Estate Association (CREA) and identify real estate professionals who are members of CREA. The trademarks MLS®, Multiple Listing Service® and the associated logos are owned by CREA and identify the quality of services provided by real estate professionals who are members of CREA.
Each RE/MAX office is independently owned and operated.