 Active
$379,900
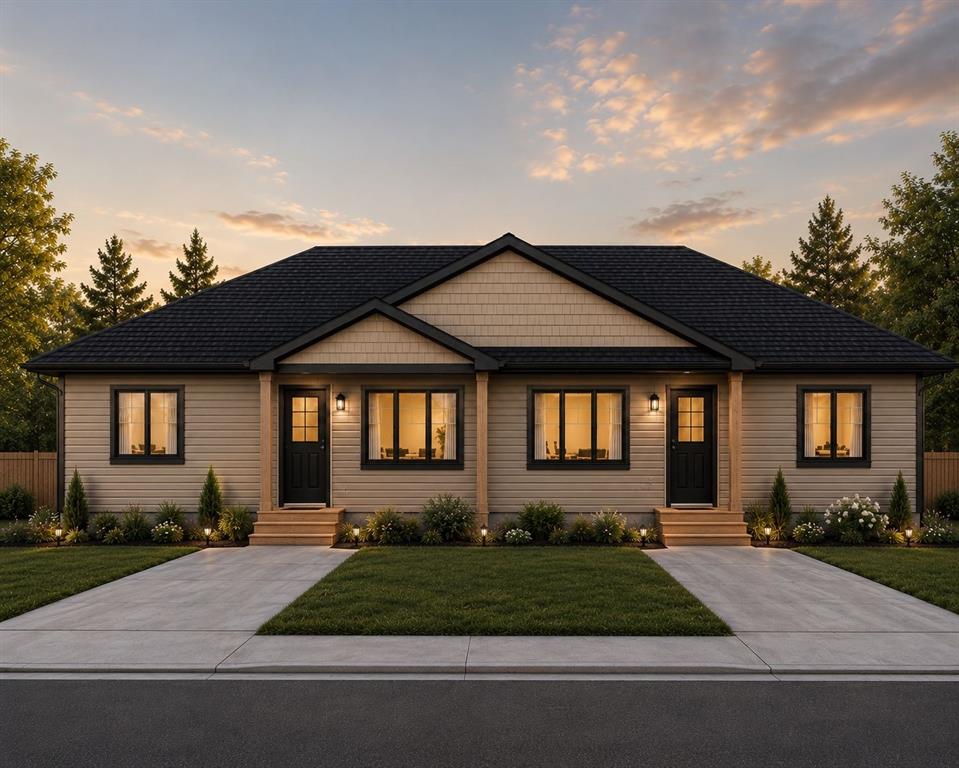
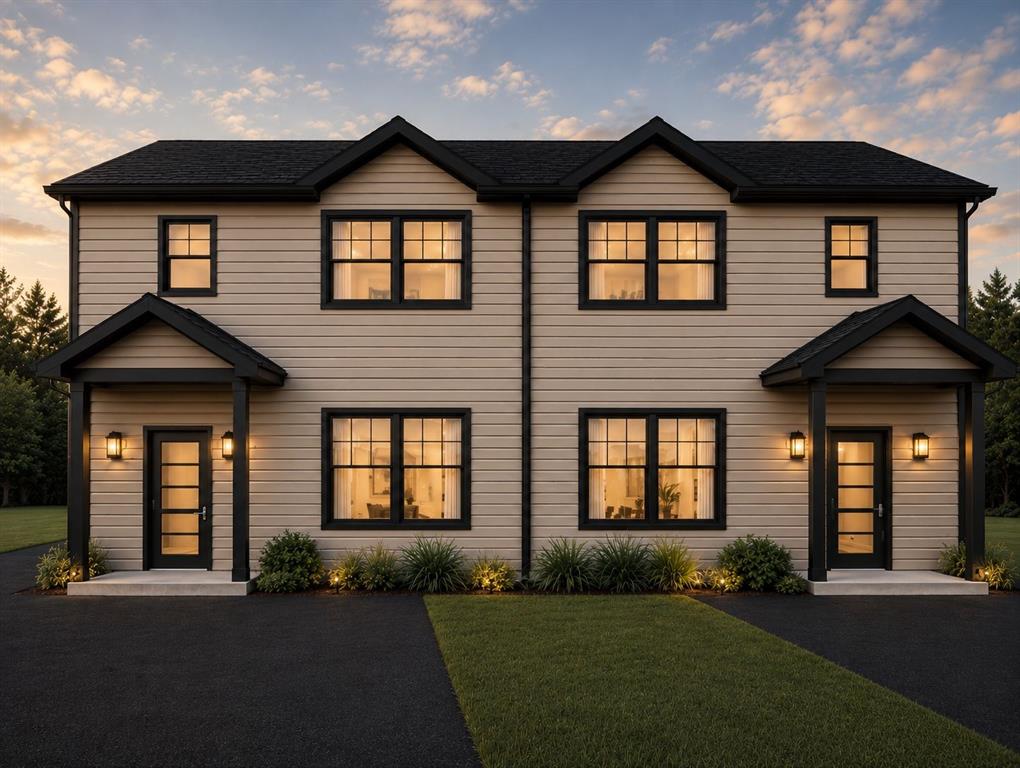
12 Anthony's Rd
Conception Bay South
2 bed · 2 bath · 960 sq ft


MLS® 1303710
PendingConception Bay South, NL
$449,900
4 bed · 3 bath · 2,188 sq ft
NO SELLERS DIRECTIVE! Space to spread out, inside and out! This fully developed two-storey in Conception Bay South offers over 2,000 sq ft of finished living space and a large, landscaped backyard made for entertaining. The main floor opens with a welcoming foyer, closet and two-piece bath, then flows into a bright living room and formal dining room. At the heart of the home is the large eat-in kitchen, with beautiful white cabinetry, a centre island, and stainless steel appliances featuring a propane stove. Main floor laundry and direct access to the attached garage keep everyday life easy. Upstairs, the primary bedroom and two additional bedrooms share a stunning four-piece bathroom with heated flooring and an ocean view from the tub! The basement adds a large family room, mudroom, storage and a new three-piece bath, plus an outside entrance to the rear yard. Then there's the backyard. Fully fenced and landscaped with mature trees and bushes, it features a deck for summer evenings and a private, secluded area tucked behind the rear shed. The 12x16 main shed is a great space for hanging out, and a second 8x10 shed handles the storage. Rear access to the yard makes it easy to use every corner. Flooring, shingles, bathrooms, kitchen cabinetry and appliances, and a two-head mini-split were all updated approximately within 3-5 years ago, so the major work is already done! Book your private viewing today!
| Style | Detached, 2 Storey |
|---|---|
| Bathrooms | 2 full, 1 half |
| Living area | 2,188 sq ft |
| Basement area | 792 sq ft |
| Heating | Baseboard, Electric, Mini Split |
| Flooring | Carpet, Ceramic/Marble, Laminate, Mixed |
| Total rooms | 14 |
| Features | Deck/Patio, Dishwasher, Drapes/Window/Coverings, Fridge, Fully Fenced, Microwave, Stove, Washer, Dryer |
| Year built | 2004 |
|---|---|
| Exterior | Vinyl |
| Foundation | Concrete |
| Roof | Shingle - Asphalt |
| Lot size | 8815 Sq Feet |
| Lot size range | 7,251-10,889 sq ft |
| Lot features | Fenced Rear Yard, Landscaped, Patio, Patio(s) and Deck(s), Rear Yard Access (Vechicle) |
| Waterfront | No |
| Garage | Attached |
| Garage area | 228 sq ft |
| Zoning | RES |
| Water | Municipal |
|---|---|
| Sewer | Municipal |
| Annual taxes | $2,926 |
|---|
Listing courtesy of The Apex Team at RE/MAX Infinity Realty. MLS® 1303710.
The trademarks REALTOR®, REALTORS® and the REALTOR® logo are controlled by The Canadian Real Estate Association (CREA) and identify real estate professionals who are members of CREA. The trademarks MLS®, Multiple Listing Service® and the associated logos are owned by CREA and identify the quality of services provided by real estate professionals who are members of CREA.
Each RE/MAX office is independently owned and operated.