 Pending
$449,900
28 Hibernia Pl
Conception Bay South
4 bed · 3 bath · 2,188 sq ft


MLS® 1301250
ActiveConception Bay South, NL
$599,900
3 bed · 2 bath · 2,050 sq ft
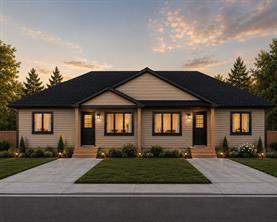
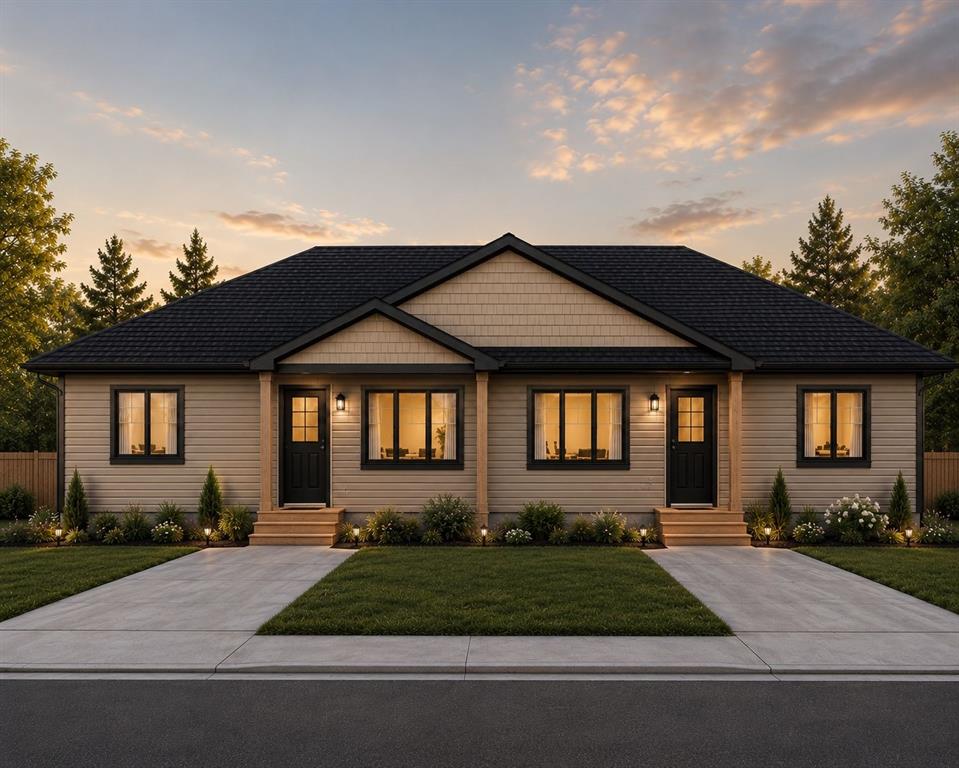
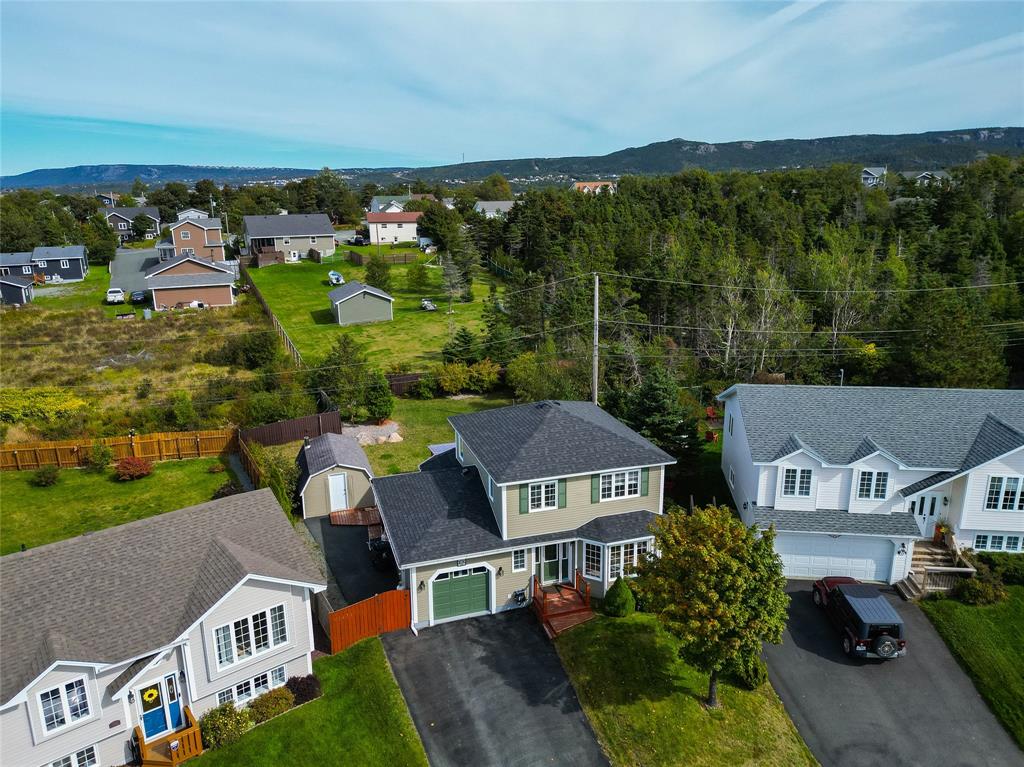
A modern Cathedral Entry Executive Bungalow that includes a large finished garage. This home features an open-concept living, kitchen, and dining room, complete with an island and patio access. Three main floor bedrooms. Master bedroom with an ensuite and a walk-in closet. Lower level complete with Family room, 1/2bath/Laundry, Garage. Located on a large lot, fully serviced lot [53'x150']. High-end Trim Package, Top quality Hardwood Stair Case, Vinyl Siding, Nursery sod Landscaping, Double Paved Driveway. Plans can be customized to your exact specifications. Note: Our "Cathedral Entry Homes" can be finished with virtually any extra feature or upgrade you wish, and many come standard. Generous Allowances for Customized Cabinets, Flooring, Plumbing Fixtures, and Lighting of your choice. High Demand Area in Chamberlains!
| Style | Detached, Bungalow |
|---|---|
| Bathrooms | 2 full |
| Living area | 2,050 sq ft |
| Basement area | 814 sq ft |
| Heating | Electric |
| Flooring | Mixed |
| Total rooms | 11 |
| Features | Deck/Patio, Ensuite |
Sizes in feet and inches, for example 11.9 x 18.2.
| Room | Level | Size |
|---|---|---|
| Living Room | Main Floor | 16.6 x 10 |
| Dining Room | Main Floor | 12.6 x 9.6 |
| Kitchen | Main Floor | 12.6 x 8.6 |
| Primary Bedroom | Main Floor | 14 x 12.6 |
| Bedroom | Main Floor | 10 x 9.6 |
| Bedroom | Main Floor | 10 x 10.6 |
| Foyer | Main Floor | 7.6 x 6 |
| Ensuite Bath | Main Floor | 8 x 6.6 |
| Other | Lower Level | 21 x 17.6 |
| Family Room | Lower Level | 15' x 12' |
| Laundry | Lower Level | 12'x10 |
| Year built | 2026 |
|---|---|
| Exterior | Stone, Vinyl |
| Foundation | Concrete, Full |
| Roof | Shingle - Fiberglass |
| Lot size | 53 x 150 |
| Lot size range | 7,251-10,889 sq ft |
| Lot features | Landscaped, Patio, Recreation Nearby, Shopping Nearby, Subdivision |
| Waterfront | No |
| Garage | Attached |
| Garage area | 422 sq ft |
| Zoning | res |
| Water | Municipal |
|---|---|
| Sewer | Municipal |
Listing courtesy of The Apex Team at RE/MAX Infinity Realty. MLS® 1301250.
The trademarks REALTOR®, REALTORS® and the REALTOR® logo are controlled by The Canadian Real Estate Association (CREA) and identify real estate professionals who are members of CREA. The trademarks MLS®, Multiple Listing Service® and the associated logos are owned by CREA and identify the quality of services provided by real estate professionals who are members of CREA.
Each RE/MAX office is independently owned and operated.