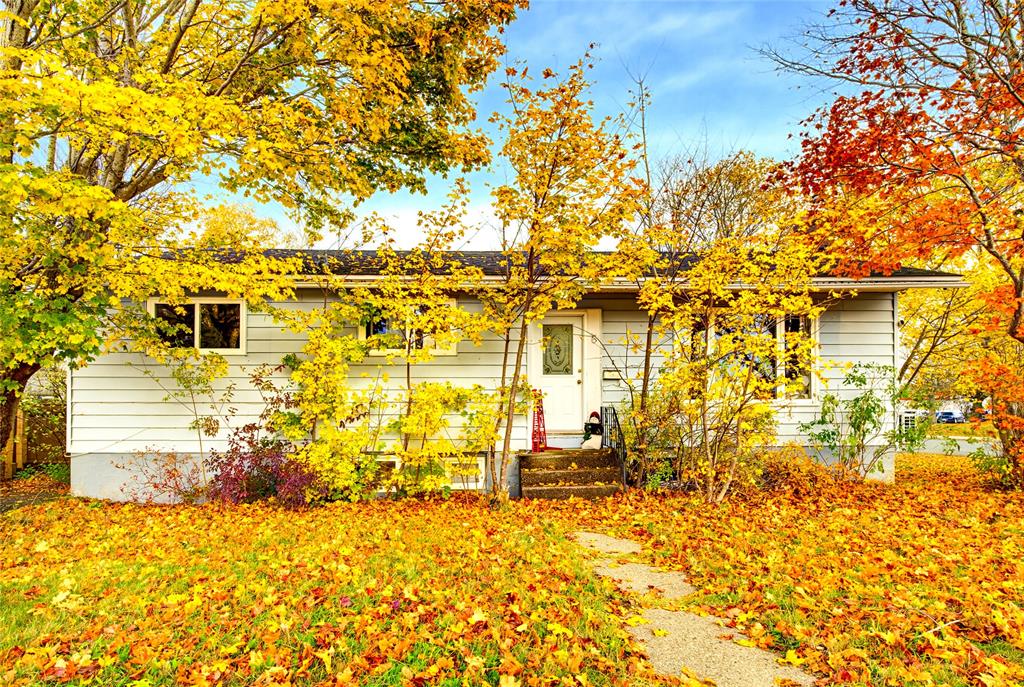
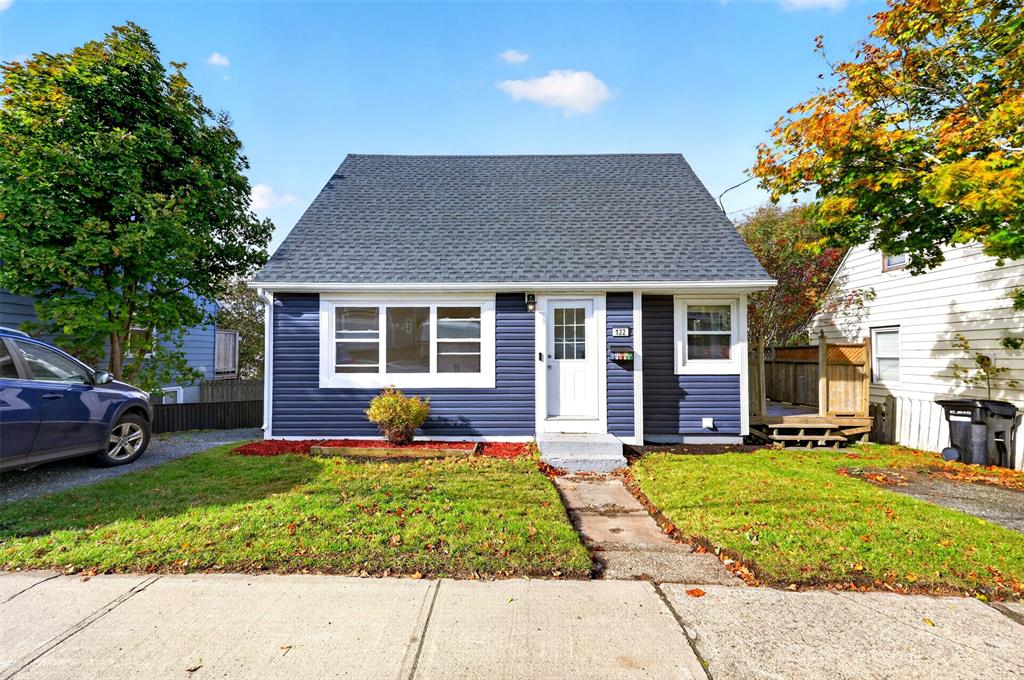
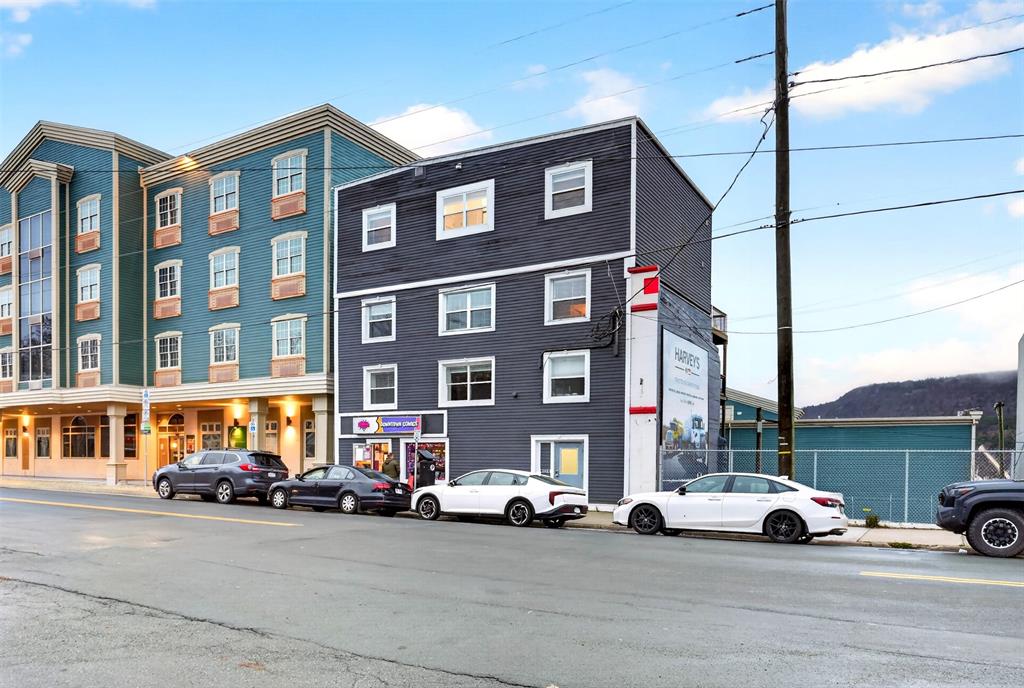
 Active
$1,900,000
141 Duckworth St
St. John's
6,000 sq ft


MLS® 1300147
ActiveSt. John's, NL
$1,125,000
6 bed · 4 bath · 4,050 sq ft
A stately, modern and spacious executive family home with a highly functional layout, 1 B Roche Street is a quintessential example of a desirable property in the highly soughafter Golden Triangle of East End St. John's. One of the newest homes in the area, this property features many hard to find upgrades and features such as a whole-home fully ducted heat pump system, double in house garage, four large bedrooms upstairs including a generous primary bedroom with 4-piece ensuite and walk-in closet, a 400 amp electrical service, expansive custom designed kitchen and more. Large south facing windows in living spaces and bedrooms with views of the cityscape all the way to Signal Hill, high ceilings and open spaces give this home a bright, airy and welcoming feel. The formal front room and dining room, impressively sized patio deck, large kitchen featuring a long island with stone top are ideal for entertaining, while the fully developed basement with grade level entrance and above ground windows, featuring two additional bedrooms and a full bath is the perfect space for kids or multi-generational live-in family members. Homes in this area do not come to market often, especially ones of this calibre. As per seller's direction no offers shall be conveyed to the vendor prior to 5:00PM Tuesday July 14th 2026. Offers are to remain open for acceptance until 10pm same day.
| Style | Detached, 2 Storey |
|---|---|
| Bathrooms | 3 full, 1 half |
| Living area | 4,050 sq ft |
| Basement area | 1,450 sq ft |
| Heating | Heat Pump |
| Features | Deck/Patio |
| Year built | 2010 |
|---|---|
| Exterior | Vinyl |
| Foundation | Concrete |
| Roof | Shingle - Asphalt |
| Lot size | 58x113x51x107 |
| Lot size range | 4,501-7,250 sq ft |
| Waterfront | No |
| Garage | Double |
| Garage area | 400 sq ft |
| Zoning | Residential |
| Water | Municipal |
|---|---|
| Sewer | Municipal |
| Annual taxes | $7,362 |
|---|---|
| Tax year | 2026 |
Listing courtesy of The Apex Team at RE/MAX Infinity Realty. MLS® 1300147.
The trademarks REALTOR®, REALTORS® and the REALTOR® logo are controlled by The Canadian Real Estate Association (CREA) and identify real estate professionals who are members of CREA. The trademarks MLS®, Multiple Listing Service® and the associated logos are owned by CREA and identify the quality of services provided by real estate professionals who are members of CREA.
Each RE/MAX office is independently owned and operated.