 Active
$893,000
17 Keeley Lane
Portugal Cove-St. Philip's
2 bed · 2 bath · 2,994 sq ft


MLS® 1297215
ActivePortugal Cove-St. Philip's, NL
$1,097,859
4 bed · 4 bath · 4,068 sq ft
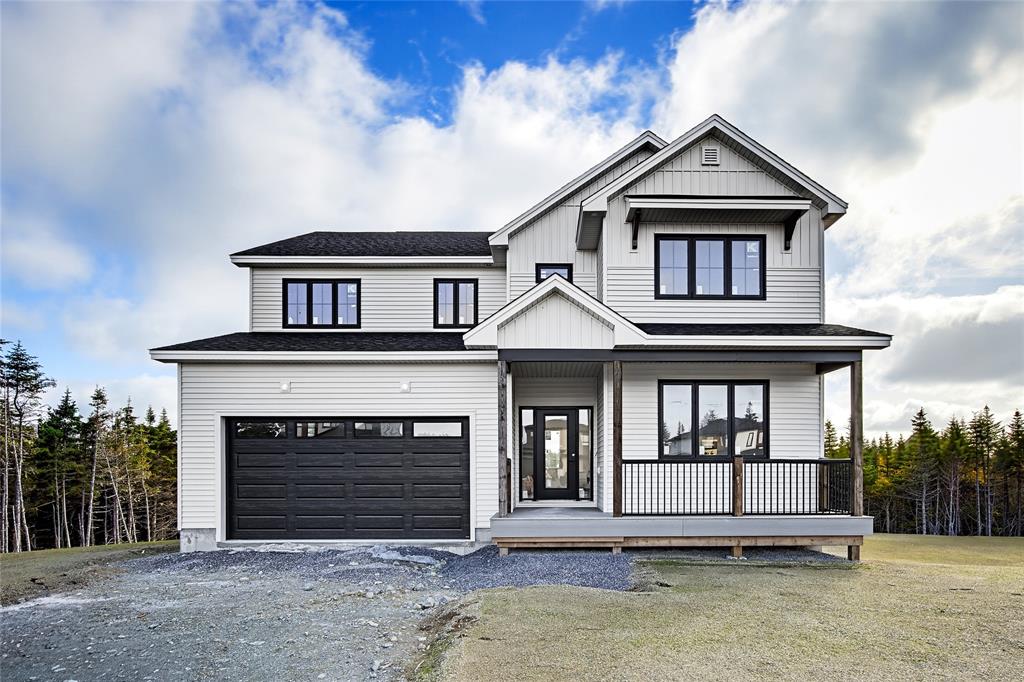
***BUTLER'S POND FRONTAGE LOT*** Welcome to Water’s Edge, a beautiful new subdivision in scenic Portugal Cove–St. Philip’s. This thoughtfully designed two-storey new construction home offers four spacious bedrooms and a bright, open-concept main floor featuring an inviting kitchen and dining area—perfect for both everyday living and entertaining. The home includes three full bathrooms plus a convenient powder room, a custom wood staircase, and a single-head mini-split for efficient heating and cooling. Additional highlights include an attached double-car garage, a front deck, and full landscaping with a double-wide paved driveway. Built with care and attention to detail by YORK Developments, this quality home combines modern comfort with timeless design in a sought-after location. Don’t miss your opportunity to own in this exceptional new community ON BUTLER'S POND.
| Style | Attached |
|---|---|
| Bathrooms | 3 full, 1 half |
| Living area | 4,068 sq ft |
| Basement area | 1,280 sq ft |
| Heating | Electric |
| Flooring | Laminate |
| Total rooms | 14 |
| Features | Deck/Patio |
Sizes in feet and inches, for example 11.9 x 18.2.
| Room | Level | Size |
|---|---|---|
| Kitchen | Main Floor | 20 x 10.4 |
| Dining Room | Main Floor | 17 x 19 |
| Living Room | Main Floor | 18 x 13 |
| Den | Main Floor | 14 x 13 |
| Pantry | Main Floor | 8 x 8 |
| Mudroom | Main Floor | 7 x 8.3 |
| Primary Bedroom | 2nd Floor | 17 x 13 |
| Ensuite Bath | 2nd Floor | 11.4 x 12 |
| Bedroom | 2nd Floor | 13 x 13 |
| Ensuite Bath | 2nd Floor | 5.4 x 9.10 |
| Bedroom | 2nd Floor | 10.6 x 10.6 |
| Bedroom | 2nd Floor | 11 x 12 |
| Bath | 2nd Floor | 8 x 9 |
| Laundry | 2nd Floor | 7 x 6 |
| Year built | 2026 |
|---|---|
| Age | Under Construction |
| Exterior | Vinyl |
| Foundation | Concrete |
| Roof | Shingle - Asphalt |
| Lot size | 3/4 acre |
| Lot size range | 21,800-32,669 sq ft (1/2 - 3/4 ac) |
| Waterfront | Yes |
| Garage | Attached |
| Garage area | 441 sq ft |
| Zoning | RES |
| Water | Municipal |
|---|---|
| Sewer | Municipal |
Listing courtesy of The Apex Team at RE/MAX Infinity Realty. MLS® 1297215.
The trademarks REALTOR®, REALTORS® and the REALTOR® logo are controlled by The Canadian Real Estate Association (CREA) and identify real estate professionals who are members of CREA. The trademarks MLS®, Multiple Listing Service® and the associated logos are owned by CREA and identify the quality of services provided by real estate professionals who are members of CREA.
Each RE/MAX office is independently owned and operated.