 Active
$893,000
17 Keeley Lane
Portugal Cove-St. Philip's
2 bed · 2 bath · 2,994 sq ft


MLS® 1304921
PendingPortugal Cove-St. Philip's, NL
$1,097,859
4 bed · 4 bath · 4,068 sq ft
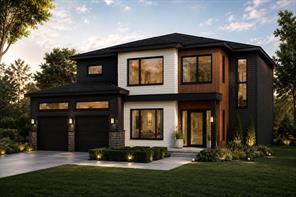
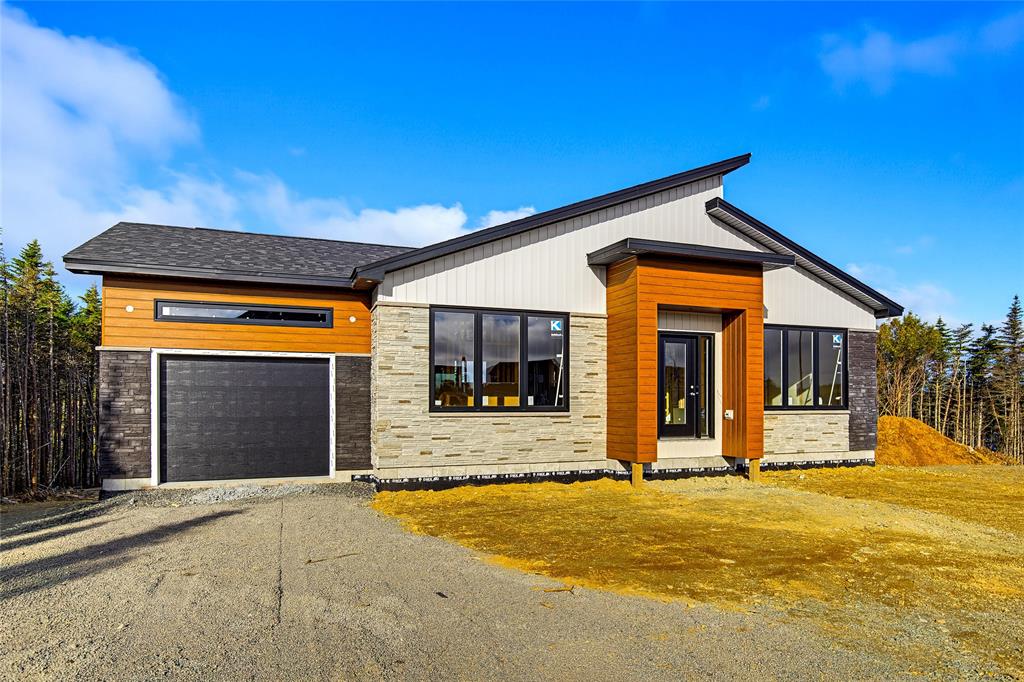
WATERFRONT LIVING ON BUTLERS POND. Welcome to Water’s Edge, discover modern living in the new subdivision of Water's Edge in scenic Portugal Cove–St. Philip’s. This impressive newly constructed two-storey home offers the perfect combination of space, comfort and design all in pond front setting. Featuring four spacious sized bedrooms and a bright, open-concept main floor featuring an inviting kitchen and dining area—perfect for both everyday living and entertaining. The home includes three full bathrooms plus a convenient powder room, a custom wood staircase, and a single-head mini-split for efficient heating and cooling. Additional highlights include an attached double-car garage, a front deck, and full landscaping with a double-wide paved driveway. Built with care and attention to detail by YORK Developments, this quality home combines modern comfort with timeless design in a sought-after location. Don’t miss your opportunity to own in this exceptional new community ON BUTLER'S POND.
| Style | Attached |
|---|---|
| Bathrooms | 3 full, 1 half |
| Living area | 4,068 sq ft |
| Basement area | 1,280 sq ft |
| Heating | Electric |
| Flooring | Laminate |
| Total rooms | 14 |
| Features | Deck/Patio |
Sizes in feet and inches, for example 11.9 x 18.2.
| Room | Level | Size |
|---|---|---|
| Kitchen | Main Floor | 20 x 10.4 |
| Dining Room | Main Floor | 17 x 19 |
| Living Room | Main Floor | 18 x 13 |
| Den | Main Floor | 14 x 13 |
| Pantry | Main Floor | 8 x 8 |
| Mudroom | Main Floor | 7 x 8.3 |
| Primary Bedroom | 2nd Floor | 17 x 13 |
| Ensuite Bath | 2nd Floor | 11.4 x 12 |
| Bedroom | 2nd Floor | 13 x 13 |
| Ensuite Bath | 2nd Floor | 5.4 x 9.10 |
| Bedroom | 2nd Floor | 10.6 x 10.6 |
| Bedroom | 2nd Floor | 11 x 12 |
| Bath | 2nd Floor | 8 x 9 |
| Laundry | 2nd Floor | 7 x 6 |
| Year built | 2026 |
|---|---|
| Age | Under Construction |
| Exterior | Vinyl |
| Foundation | Concrete |
| Roof | Shingle - Asphalt |
| Lot size | 3/4 acre |
| Lot size range | 21,800-32,669 sq ft (1/2 - 3/4 ac) |
| Waterfront | Yes |
| Garage | Attached |
| Garage area | 441 sq ft |
| Zoning | RES |
| Water | Municipal |
|---|---|
| Sewer | Municipal |
Listing courtesy of The Apex Team at RE/MAX Infinity Realty. MLS® 1304921.
The trademarks REALTOR®, REALTORS® and the REALTOR® logo are controlled by The Canadian Real Estate Association (CREA) and identify real estate professionals who are members of CREA. The trademarks MLS®, Multiple Listing Service® and the associated logos are owned by CREA and identify the quality of services provided by real estate professionals who are members of CREA.
Each RE/MAX office is independently owned and operated.