 Pending
$399,000
12 Leger Cres
Mount Pearl
3 bed · 2 bath · 2,200 sq ft


MLS® 1304306
PendingMount Pearl, NL
$429,000
5 bed · 2 bath · 2,140 sq ft
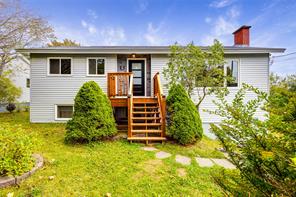
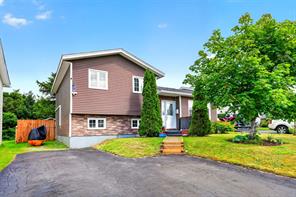
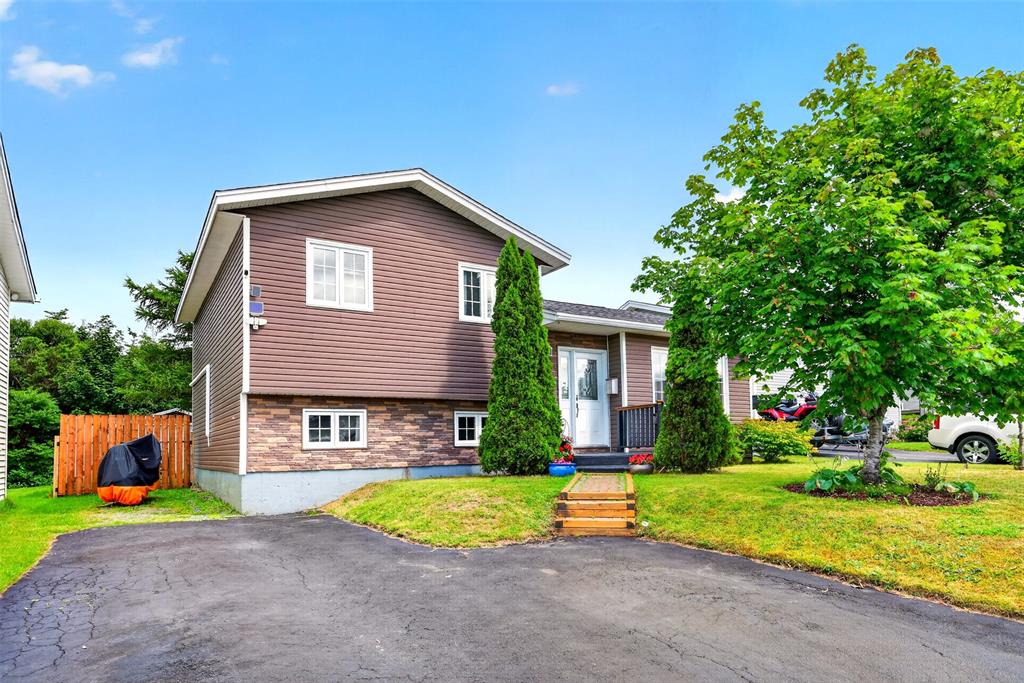
Welcome to 9 Teasdale Street, Mount Pearl — a recently updated two-apartment home offering plenty of space, income potential, and a fantastic backyard! The main unit features 3 bedrooms and has been recently painted and updated throughout, giving the home a fresh, move-in-ready feel. The kitchen comes equipped with all-new appliances, while front and rear decks provide great outdoor spaces for relaxing or entertaining. The spacious 2-bedroom apartment adds excellent flexibility, whether you're looking for rental income to help offset your mortgage or additional living space for family. Outside, you'll find a large, private backyard with plenty of room to enjoy, along with a 16' × 14' detached garage offering valuable storage or workshop space. An added bonus is the home's existing forced-air oil furnace, presenting an excellent opportunity to explore available government grants and incentives for upgrading to an energy-efficient whole-home heat pump system. This potential upgrade could provide year-round comfort while helping reduce heating costs. With 5 bedrooms between both units, two decks, a detached garage, recent updates, and the added benefit of a two-apartment layout, 9 Teasdale Street offers a fantastic combination of space, functionality, and income potential in an established Mount Pearl neighbourhood. Don't miss your opportunity to make this versatile property your own!
| Style | Detached, Bungalow |
|---|---|
| Bathrooms | 2 full |
| Living area | 2,140 sq ft |
| Basement area | 1,070 sq ft |
| Heating | Electric, Forced Air, Oil |
| Flooring | Ceramic/Marble, Laminate |
| Total rooms | 13 |
| Features | Deck/Patio, Dishwasher, Fireplace(s), Fridge, Microwave, Washer, Dryer |
| Year built | 1955 |
|---|---|
| Age | Approximate |
| Exterior | Vinyl |
| Foundation | Poured Concrete |
| Roof | Shingle - Asphalt |
| Lot size | 150x75 |
| Lot size range | 10,890-21,799 sq ft (1/4 - 1/2 ac) |
| Lot features | Central Location, Landscaped, Level, Patio(s) and Deck(s), Rear Yard Access (Vechicle), Recreation Nearby, Shopping Nearby |
| Waterfront | No |
| Garage | Detached |
| Parking details | Parking for 6 Cars |
| Zoning | Res |
| Water | Municipal |
|---|---|
| Sewer | Municipal |
| Annual taxes | $1,975 |
|---|---|
| Tax year | 2026 |
Listing courtesy of The Apex Team at RE/MAX Infinity Realty. MLS® 1304306.
The trademarks REALTOR®, REALTORS® and the REALTOR® logo are controlled by The Canadian Real Estate Association (CREA) and identify real estate professionals who are members of CREA. The trademarks MLS®, Multiple Listing Service® and the associated logos are owned by CREA and identify the quality of services provided by real estate professionals who are members of CREA.
Each RE/MAX office is independently owned and operated.