 Pending
$499,000
44 Seascape Dr
Paradise
5 bed · 3 bath · 2,700 sq ft


MLS® 1304173
ActiveParadise, NL
$489,900
4 bed · 3 bath · 2,025 sq ft
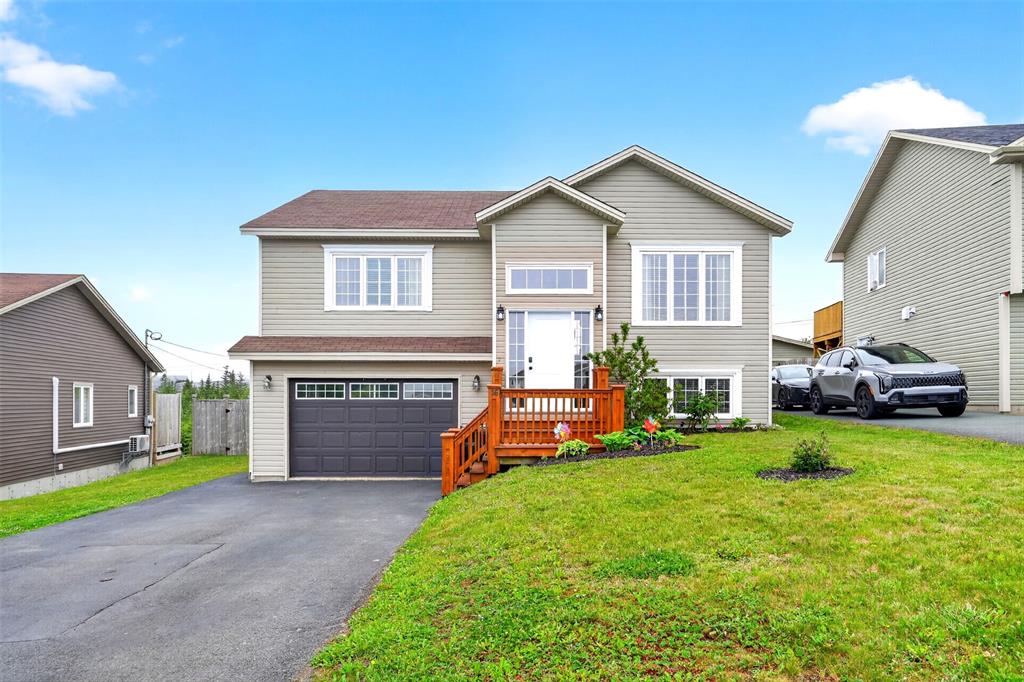
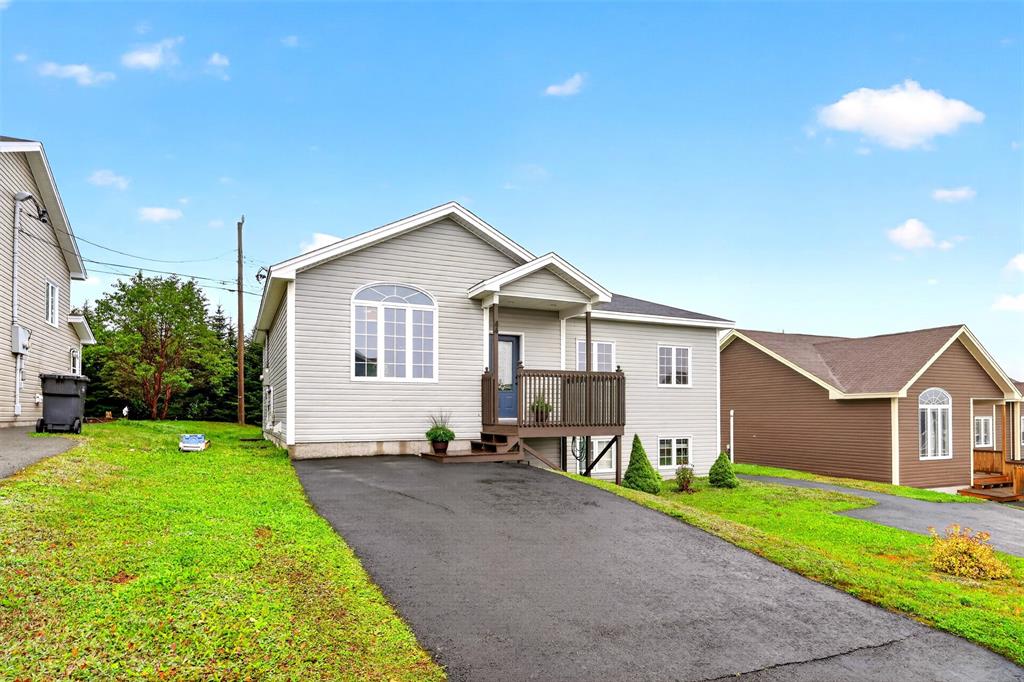
16 Starlight Drive, located in the picturesque and family friendly Adams Pond subdivision, is a bright, modern and well cared for home with pond views and a long list of hard to find features. Situated on an oversized greenbelt lot with southern exposure and drive-in access to the extra deep back yard, the main floor offers a spacious open living/dining/kitchen area with hardwood floors and solid wood shaker cabinets, mini split heat pump, 3 bedrooms including primary with a full enuite, walk-in closet and a two-tiered patio deck off the kitchen, ideal for entertaining. The fully developed basement features a large rec room with custom built-in bar, stone fireplace surround with electric insert, another full bath and and a bonus room ideal for a home office or guest bedroom. Completed with a 1.5 car garage big enough for your vehicle and additional storage, there is so much to appreciate about this remarkable family home strategically located near schools, walking trails, amenities and the ever-expanding Paradise Plaza.
| Style | Detached |
|---|---|
| Bathrooms | 3 full |
| Living area | 2,025 sq ft |
| Basement area | 850 sq ft |
| Heating | Baseboard, Electric |
| Features | Deck/Patio |
Sizes in feet and inches, for example 11.9 x 18.2.
| Room | Level | Size |
|---|---|---|
| Living Rm/Dining Rm Combo | Main Floor | 15.8 x 22.3 |
| Kitchen | Main Floor | 13 x 13.5 |
| Primary Bedroom | Main Floor | 11 x 12.5 |
| Bedroom | Main Floor | 9.5 x 9.5 |
| Bedroom | Main Floor | 9.9 x 9.5 |
| Rec Room | Basement | 11.5 x 29 |
| Bath | Basement | 3PC |
| Bath | Main Floor | 3PC |
| Bath | Main Floor | 3PC |
| Year built | 2012 |
|---|---|
| Exterior | Vinyl |
| Foundation | Concrete |
| Roof | Shingle - Asphalt |
| Lot size | 53x134 |
| Lot size range | 4,501-7,250 sq ft |
| Waterfront | No |
| Garage | 1.5 |
| Garage area | 320 sq ft |
| Zoning | RES |
| Water | Municipal |
|---|---|
| Sewer | Municipal |
| Annual taxes | $2,820 |
|---|
Listing courtesy of The Apex Team at RE/MAX Infinity Realty. MLS® 1304173.
The trademarks REALTOR®, REALTORS® and the REALTOR® logo are controlled by The Canadian Real Estate Association (CREA) and identify real estate professionals who are members of CREA. The trademarks MLS®, Multiple Listing Service® and the associated logos are owned by CREA and identify the quality of services provided by real estate professionals who are members of CREA.
Each RE/MAX office is independently owned and operated.