 Active
$995,000
162 Tuckers Hill Rd
Portugal Cove St Phillips
5 bed · 4 bath · 6,799 sq ft


MLS® 1302066
ActivePortugal Cove St Phillips, NL
$995,000
5 bed · 4 bath · 6,799 sq ft
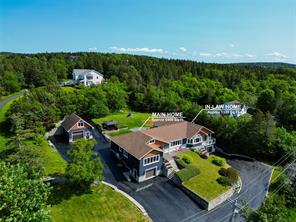
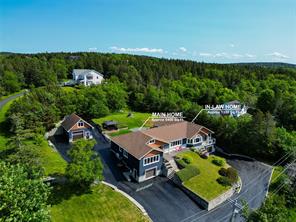
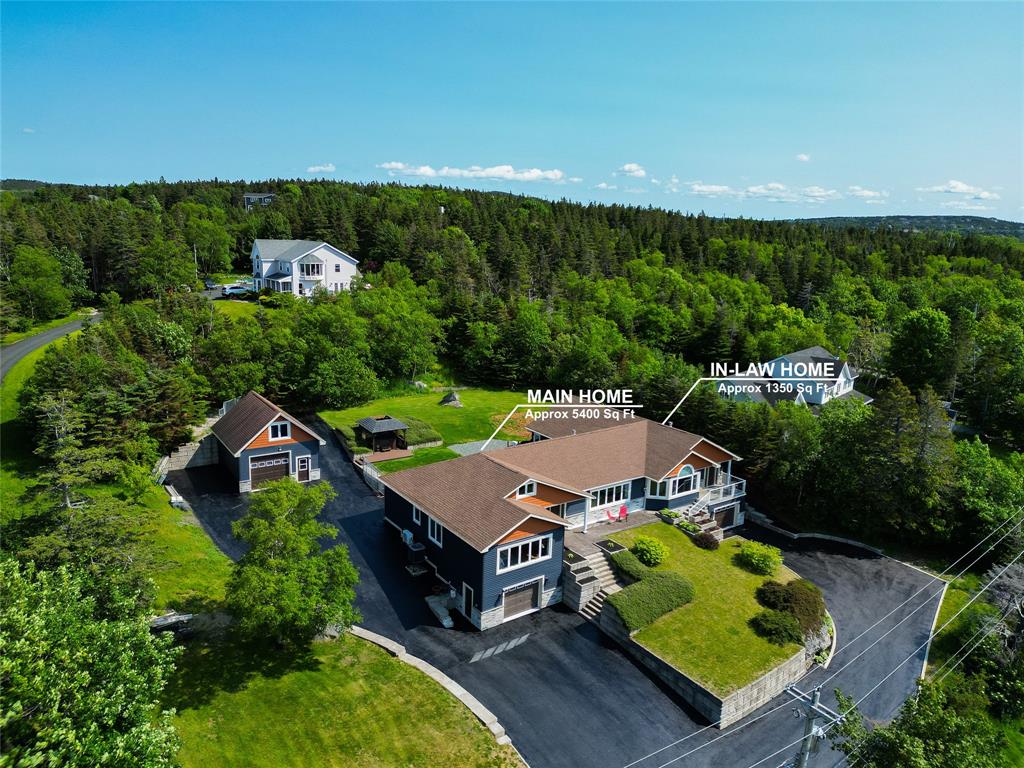
Two Complete Homes, One Incredible Property! Perched at the top of Tuckers Hill Road with sweeping Conception Bay views, this estate-like property offers two fully separate, beautifully finished homes on one private, wooded lot — ideal for multi-generational living, an income-generating suite, or extended family close by without being on top of each other. The main Home (3 bed, 3 bath) is a bright, modern bungalow with finished basement and its own attached garage. The open-concept main floor features a large living room with propane fireplace and ocean views, plus a stunning kitchen with new appliances and solid surface counters and backsplash. The primary suite also enjoys ocean views, along with a huge ensuite and walk-in closet. Two more bedrooms share a full bath. The loft above — also with ocean views — offers flexible space for a playroom or office. The finished basement has a hobby/exercise room, family room, full bath, and workshop. Fresh paint, refinished hardwood floors, and new door hardware throughout. The In-Law Home (2 bed, 1 bath) is single-level with its own attached garage, a living room boasting ocean views and a propane fireplace, open-concept kitchen and dining, a generous primary bedroom, second bedroom or den, and in-suite laundry, plus a private back deck. Each unit has its own attached garage, plus there's a large detached garage with loft storage for even more space. The beautifully landscaped grounds have multiple paved driveways, a large patio for entertaining, and a hot tub under its own gazebo. Siding and shingles all replaced within the last 3 years. Property includes a propane backup generator for year-round peace of mind. Two homes, thoughtfully connected, giving every family member their own space while staying close to the ones who matter most.
| Style | Detached, Bungalow |
|---|---|
| Bathrooms | 4 full |
| Living area | 6,799 sq ft |
| Basement area | 2,800 sq ft |
| Heating | Electric, Heat Pump, Propane |
| Flooring | Ceramic/Marble, Hardwood, Hardwood Stairs |
| Total rooms | 21 |
| Features | Deck/Patio, Dishwasher, Drapes/Window/Coverings, Ensuite, Fridge, Hot Tub (outdoor), Inlaw Suite, Microwave, Propane Fireplace, Stove, Washer, Dryer |
Sizes in feet and inches, for example 11.9 x 18.2.
| Room | Level | Size |
|---|---|---|
| Kitchen | Main Floor | 12.1 x 13.5 |
| Living Room | Main Floor | 25.7 x 14.2 |
| Primary Bedroom | Main Floor | 18.9 x 20.8 |
| Bedroom | Main Floor | 15.7 x 13.10 |
| Bedroom | Main Floor | 11.8 13.10 |
| Dining Room | Main Floor | 7.3 x 13.5 |
| Ensuite Bath | Main Floor | 13 x 8.10 |
| Bath | Main Floor | 4pc |
| Laundry | Main Floor | 9.10 x 6.3 |
| Apt Kitchen | Main Floor | 13.2 x 11.9 |
| Apt Living | Main Floor | 21.2 x 14.8 |
| Apt Dining | Main Floor | 16.1 x 8.8 |
| Apt Bedroom | Main Floor | 14.1 x 13.7 |
| Apt Bedroom | Main Floor | 19.7 x 13.8 |
| Apt Laundry | Main Floor | 6.11 x 6.5 |
| Bath | Basement | 8.6 x 7.2 |
| Storage | Basement | 9.8 x 13.6 |
| Rec Room | Basement | 29.4 x 12.7 |
| Bonus Room | Basement | 10.8 x 11.2 |
| Bonus Room | Basement | 18.4 x 6.3 |
| Bonus Room | Basement | 28.5 x 39.3 |
| Year built | 2006 |
|---|---|
| Age | Approximate |
| Exterior | Vinyl |
| Foundation | Concrete |
| Roof | Shingle - Asphalt |
| Lot size | 162 X 260 X 126 X 236 |
| Lot size range | 32,670-43,559 sq ft (3/4 - 1 ac), 0.5 -0.99 Acres |
| Lot features | Landscaped, Patio, Patio(s) and Deck(s), Rear Yard Access (Vechicle) |
| Waterfront | No |
| Garage | Attached, Detached |
| Garage area | 840 sq ft |
| Zoning | RES |
| Water | Well |
|---|---|
| Sewer | Septic |
| Annual taxes | $5,614 |
|---|
Listing courtesy of The Apex Team at RE/MAX Infinity Realty. MLS® 1302066.
The trademarks REALTOR®, REALTORS® and the REALTOR® logo are controlled by The Canadian Real Estate Association (CREA) and identify real estate professionals who are members of CREA. The trademarks MLS®, Multiple Listing Service® and the associated logos are owned by CREA and identify the quality of services provided by real estate professionals who are members of CREA.
Each RE/MAX office is independently owned and operated.