 Pending
$369,900
10 Strugnells Marsh Rd
Pouch Cove
3 bed · 2 bath · 2,204 sq ft


MLS® 1301284
ActivePouch Cove, NL
$389,000
4 bed · 3 bath · 2,190 sq ft
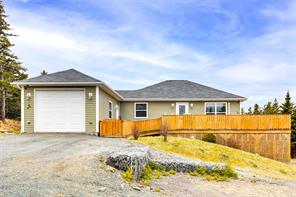
Welcome to this versatile and well-maintained property offering two self-contained living spaces in the scenic town of Pouch Cove, set on a private 1-acre lot. The main level features two spacious bedrooms and an open-concept living area that creates a bright, airy feel—ideal for everyday living and entertaining. Direct access to the attached garage adds convenience, while three mini-split heat pumps installed in 2024 provide energy-efficient heating and air conditioning for summer comfort. Step outside to the large wrap-around deck, perfect for relaxing, hosting guests, or enjoying the peaceful surroundings. The expansive property offers ample space, privacy, and future potential. The fully developed basement apartment includes two additional bedrooms, a private entrance, and its own kitchen and living space—an excellent option for rental income or multi-generational living. Located in one of Newfoundland’s most picturesque coastal communities, this home delivers space, flexibility, and modern comfort in a beautiful setting.
| Style | Detached, Bungalow |
|---|---|
| Bathrooms | 3 full |
| Living area | 2,190 sq ft |
| Basement area | 990 sq ft |
| Heating | Baseboard, Mini Split |
| Features | Deck/Patio, Dishwasher, Ensuite, Fridge, Heat Exchanger Unit, Microwave, Oven Built-In, Storage Shed, Stove, Washer, Dryer, Wheelchair Access |
Sizes in feet and inches, for example 11.9 x 18.2.
| Room | Level | Size |
|---|---|---|
| Living Room | Main Floor | 13 x 12 |
| Eat-In Kitchen | Main Floor | 15 x 15 |
| Primary Bedroom | Main Floor | 13 x 11.5 |
| Bedroom | Main Floor | 13 x 10 |
| Utility | Main Floor | 16 x 12 |
| Bath | Main Floor | 4 PC |
| Ensuite Bath | Main Floor | 3 PC |
| Apt Living | Basement | 12 x 16 |
| Apt Kitchen | Basement | 12 x 12 |
| Apt Bedroom | Basement | 16 x 12 |
| Apt Bedroom | Basement | 11 x 10 |
| Bath | Basement | 4 PC |
| Storage | Basement | 12 x 11 |
| Year built | 2013 |
|---|---|
| Exterior | Vinyl |
| Foundation | Poured Concrete |
| Roof | Shingle - Asphalt |
| Lot size | 1.26 acres |
| Lot size range | 32,670-43,559 sq ft (3/4 - 1 ac), 1.0 -2.99 Acres |
| Lot features | Level, Partial Landscaped, Patio, Private Setting, Rear Yard Access (Vechicle), Wooded/Treed |
| Waterfront | No |
| Garage | Attached |
| Garage area | 240 sq ft |
| Zoning | RES |
| Water | Artesian |
|---|---|
| Sewer | Septic |
| Annual taxes | $2,321 |
|---|
Listing courtesy of The Apex Team at RE/MAX Infinity Realty. MLS® 1301284.
The trademarks REALTOR®, REALTORS® and the REALTOR® logo are controlled by The Canadian Real Estate Association (CREA) and identify real estate professionals who are members of CREA. The trademarks MLS®, Multiple Listing Service® and the associated logos are owned by CREA and identify the quality of services provided by real estate professionals who are members of CREA.
Each RE/MAX office is independently owned and operated.